Welcome home to the place where modern farmhouse style meets peaceful country living. Nestled on 3.2 private acres, this beautifully remodeled 4-bedroom, 2-bath home offers 1,600+ square feet of thoughtfully designed living space where every detail has been carefully curated.
From the moment you step inside, you'll appreciate the warmth of rich hardwood flooring, stunning granite countertops, classic subway tile, shiplap accents, floating shelves, farmhouse-inspired finishes, reclaimed barnwood details, and custom crown molding that ties together the kitchen, dining, living area, and primary suite. The inviting wood-burning stove creates the perfect gathering place for cozy evenings.
The custom bathrooms feel like a boutique retreat, highlighted by a luxurious primary bath featuring heated floors—because warm toes on a winter morning are a luxury you'll quickly wonder how you ever lived without.
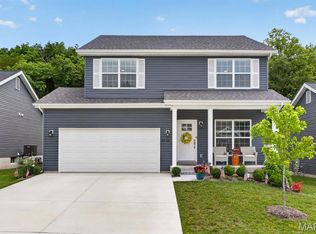
Outside is where this property truly comes alive. Relax beneath the covered front porch while overlooking the breathtaking hemlock tree and listening to the sounds of nature. The wooded surroundings provide an abundance of wildlife to observe throughout the seasons, creating a peaceful setting for outdoor enthusiasts. With plenty of room to explore, enjoy hiking, bonfires, gardening, or simply taking in the fresh air. The acreage also provides ample space for recreational vehicles, making weekend ATV rides and outdoor adventures part of everyday life.
Complete with an OVERSIZED two-car garage, exceptional privacy, and countless custom upgrades throughout, this is more than a home—it's a lifestyle where craftsmanship, comfort, and the beauty of the outdoors come together in perfect harmony. Welcome to the place you'll never want to leave.
Active under contract
Listed by: RE/MAX Results • Kathryn Jewell • 314-775-8566
Price cut: $5K (8/27)
$384,900
3625 Roads End Acres Rd, Imperial, MO 63052
4beds
1,632sqft
Single Family Residence
Built in 1959
3.22 Acres Lot
$-- Zestimate®
$236/sqft
$27/mo HOA
What's special
Abundance of wildlifeBreathtaking hemlock treeOversized two-car garageCovered front porchStunning granite countertopsFarmhouse-inspired finishesLuxurious primary bath
- 50 days
- 728
- 29
Zillow last checked:
Listing updated:
Listed by:
Kathryn Jewell 314-775-8566,
RE/MAX Results
Source: MARIS,MLS#: 26050739 Originating MLS: St. Louis Association of REALTORS
Originating MLS: St. Louis Association of REALTORSFacts & features
Interior
Bedrooms & bathrooms
- Bedrooms: 4
- Bathrooms: 2
- Full bathrooms: 2
- Main level bathrooms: 2
- Main level bedrooms: 4
Heating
- Electric, Forced Air
Cooling
- Ceiling Fan(s), Central Air
Appliances
- Included: Stainless Steel Appliance(s), Dishwasher, Disposal, Microwave, Electric Range
- Laundry: Main Level
Features
- Breakfast Bar, Ceiling Fan(s), Country Kitchen, Custom Cabinetry, High Speed Internet, Open Floorplan, Solid Surface Countertop(s), Special Millwork
- Flooring: Ceramic Tile, Hardwood
- Doors: Panel Door(s)
- Windows: Blinds, Insulated Windows
- Basement: Crawl Space
- Number of fireplaces: 1
- Fireplace features: Wood Burning Stove
Interior area
- Total structure area: 1,632
- Total interior livable area: 1,632 sqft
- Finished area above ground: 1,632
Property
Parking
- Total spaces: 2
- Parking features: Asphalt
- Attached garage spaces: 2
Features
- Levels: One
- Patio & porch: Covered, Front Porch, Patio, Porch
- Exterior features: Lighting, Private Yard
- Has view: Yes
- View description: Pasture, Trees/Woods
Lot
- Size: 3.22 Acres
- Features: Back Yard, Cleared, Few Trees, Front Yard, Gentle Sloping, Open Lot
Details
- Parcel number: 082.009.00000010
- Special conditions: Standard
Construction
Type & style
- Home type: SingleFamily
- Architectural style: Craftsman
- Property subtype: Single Family Residence
Materials
- Vinyl Siding
- Foundation: Concrete Perimeter
- Roof: Architectural Shingle
Condition
- Updated/Remodeled
- New construction: No
- Year built: 1959
Utilities & green energy
- Electric: 220 Volts
- Sewer: Septic Tank
- Water: Well
- Utilities for property: Cable Available, Electricity Connected, Phone Available, Underground Utilities
Community & HOA
Community
- Subdivision: Roads & Acres
HOA
- Has HOA: Yes
- Amenities included: Common Ground
- Services included: Maintenance Grounds, Maintenance Parking/Roads
- HOA fee: $325 annually
- HOA name: Roads End Acers
Location
- Region: Imperial
Financial & listing details
- Price per square foot: $236/sqft
- Tax assessed value: $145,400
- Annual tax amount: $1,876
- Date on market: 8/7/2026
- Cumulative days on market: 50 days
- Listing terms: Cash,Conventional,FHA,VA Loan
- Ownership: Private
- Electric utility on property: Yes
- Road surface type: Asphalt
Estimated market value
Not available
Estimated sales range
Not available
Not available
Price history
| Date | Event | Price |
|---|---|---|
| 9/1/2026 | Contingent | $384,900$236/sqft |
Source:  MARIS #26050739 Report a problem MARIS #26050739 Report a problem | ||
| 8/27/2026 | Price change | $384,900-1.3%$236/sqft |
Source: MARIS #26050739 Report a problem | ||
| 8/20/2026 | Price change | $389,900-2.5%$239/sqft |
Source: MARIS #26050739 Report a problem | ||
| 8/7/2026 | Listed for sale | $399,900+67.3%$245/sqft |
Source: MARIS #26050739 Report a problem | ||
| 8/17/2018 | Sold | -- |
Source: MARIS #18056603 Report a problem | ||
| 7/17/2018 | Pending sale | $239,000$146/sqft |
Source: Keller Williams Southwest #18056603 Report a problem | ||
| 7/13/2018 | Listed for sale | $239,000+188.4%$146/sqft |
Source: Keller Williams Southwest #18056603 Report a problem | ||
| 5/8/2011 | Listing removed | $82,861$51/sqft |
Source: Bankers & Lenders REO LLC #11000917 Report a problem | ||
| 4/29/2011 | Price change | $82,861-12%$51/sqft |
Source: Bankers & Lenders REO LLC #11000917 Report a problem | ||
| 2/28/2011 | Price change | $94,160-12%$58/sqft |
Source: Bankers & Lenders REO LLC #11000917 Report a problem | ||
| 1/8/2011 | Listed for sale | $107,000-20.7%$66/sqft |
Source: foreclosure.com Report a problem | ||
| 11/1/2010 | Sold | -- |
Source: Public Record Report a problem | ||
| 2/21/2010 | Price change | $134,900-12.9%$83/sqft |
Source: Landmark Realty Co #90059521 Report a problem | ||
| 11/25/2009 | Listed for sale | $154,900$95/sqft |
Source: Landmark Realty Co #90059521 Report a problem | ||
| 7/23/2007 | Sold | -- |
Source: Public Record Report a problem | ||
Public tax history
| Year | Property taxes | Tax assessment |
|---|---|---|
| 2025 | $1,876 +10.6% | $27,600 +10.8% |
| 2024 | $1,696 -0.1% | $24,900 |
| 2023 | $1,698 +0.2% | $24,900 |
| 2022 | $1,694 0% | $24,900 |
| 2021 | $1,695 +3.9% | $24,900 +11.2% |
| 2020 | $1,632 +0.1% | $22,400 |
| 2019 | $1,631 | $22,400 +13.1% |
| 2018 | $1,631 +18.1% | $19,800 |
| 2017 | $1,381 | $19,800 +10% |
| 2016 | $1,381 +14.3% | $18,000 |
| 2015 | $1,208 | $18,000 +4.7% |
| 2013 | $1,208 | $17,200 +13.9% |
| 2005 | -- | $15,100 +10.2% |
| 2004 | -- | $13,700 +1.5% |
| 2003 | -- | $13,500 |
| 2002 | -- | $13,500 |
Find assessor info on the county website
Monthly payment
Est. payment
Payment breakdown
Explore the cost of this home by adjusting the details. Changes won't be saved.Climate risks
Neighborhood: 63052
Nearby schools
Schools provided by the listing agent
- Elementary: Clyde Hamrick Elem.
- Middle: Antonia Middle School
- High: Seckman Sr. High
Source: MARIS. This data may not be complete. We recommend contacting the local school district to confirm school assignments for this home.
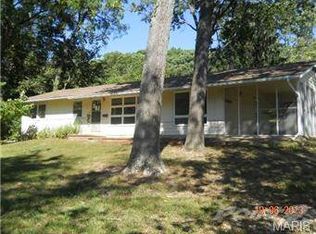
- $124,6003 bd1 ba1.3k sqft3633 Roads End Acres Rd, Imperial, MO 63052Off Market
- $498,500-- bd2 ba2k sqft3617 Roads End Acres Rd, Imperial, MO 63052Off Market
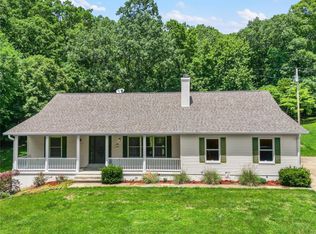
- $--2 bd3 ba1.6k sqft3641 Roads End Acres Rd, Imperial, MO 63052Sold
- $508,700-- bd2 ba2.2k sqft3601 Roads End Acres Rd, Imperial, MO 63052Off Market
Similar homes
- $330,0003 bd2 ba1.3k sqft2140 Warwick Castle Dr, Imperial, MO 63052For Sale

 MLS ID #26008606, Daniel W Swanson, RE/MAX Results. MARIS
 - $410,0004 bd3 ba1.4k sqft8431 Fawn Hill Ln, House Springs, MO 63051For Sale
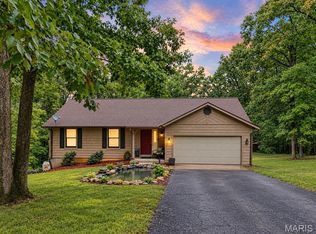 MLS ID #26058251, Brianna L Sims, Keller Williams Realty St. Louis. MARIS
 - $360,0003 bd3 ba1.9k sqft7 Briarpath, Arnold, MO 63010For Sale
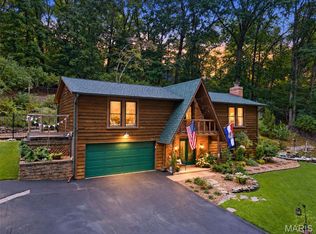 MLS ID #26058386, Daniel Pigg, DRG - Delhougne Realty Group. MARIS
 - $394,9004 bd3 ba1.9k sqft5024 Knotty Alder Dr, Imperial, MO 63052For Sale
 MLS ID #26038234, Jamila S Luaders, Keller Williams Realty St. Louis. MARIS
 - $399,9004 bd3 ba2k sqft3131 White Pine Dr, Imperial, MO 63052For SaleMLS ID #26037538, Tasha D McBride, EXP Realty LLC. MARIS
- $354,0004 bd2 ba1.8k sqft1251 Hawksbury Dr, Arnold, MO 63010For SaleMLS ID #26040610, Linda R Frierdich, Century 21 Advantage. MARIS
- $325,0003 bd2 ba2.1k sqft3686 State Road Z, Hillsboro, MO 63050For SaleMLS ID #26057315, Joe Geary, Nettwork Global. MARIS
- $414,9004 bd2 ba1.8k sqft749 Winding Bluffs Dr, Fenton, MO 63026For SaleMLS ID #26049995, Christina Swyers, EXP Realty, LLC. MARIS
- $386,0003 bd2 ba1.6k sqft4482 Dantonaire Pl, Saint Louis, MO 63128For SaleMLS ID #26052655, Claudia Hernandez, The Hermann London Group LLC. MARIS
- $240,0002 bd1 ba1.2k sqft200 Meinhardt Dr, Fenton, MO 63026For SaleMLS ID #26058598, Tara L Hebenstreit, Coldwell Banker Realty - Gundaker. MARIS
- $370,0003 bd2 ba1.5k sqft777 Creek View Dr, Fenton, MO 63026For SaleMLS ID #26055963, Brian Preston, Elevate Realty, LLC. MARIS
- $399,9004 bd3 ba2.3k sqft98 San Marino Pkwy, Fenton, MO 63026For SaleMLS ID #26053008, Christina M Strait, Strait Realty. MARIS
- $344,9003 bd2 ba1.8k sqft5253 Ozarkglen Dr, Saint Louis, MO 63128For SaleMLS ID #26059784, Don T Arling, Epique Realty. MARIS
- $315,0003 bd2 ba1.4k sqft3051 Nettie Dr, Saint Louis, MO 63129For SaleMLS ID #26050465, Angela Jett, Epique Realty. MARIS
- $365,9993 bd3 ba1.6k sqft9854 E Concord Rd, Saint Louis, MO 63128For SaleMLS ID #26049271, Shpresa Kurti, The Hermann London Group LLC. MARIS
- $434,9004 bd3 ba2.4k sqft11706 Doverhill Dr, Saint Louis, MO 63128For SaleMLS ID #26055208, Donna L Flamm, Gateway Real Estate. MARIS
- $435,0003 bd3 ba2k sqft2850 Meyer Rd, Festus, MO 63028For SaleMLS ID #26010631, Brueggemann Tadlock, Keller Williams Realty St. Louis. MARIS
- $369,0003 bd3 ba1.8k sqft4716 Hedgemont Dr, Saint Louis, MO 63128For SaleMLS ID #26058046, Kelly M Barger, Coldwell Banker Realty - Gundaker. MARIS
- $279,0004 bd2 ba1.8k sqft1998 Ridgeway Dr, Arnold, MO 63010For SaleMLS ID #26055303, Rodney Wallner, Berkshire Hathaway HomeServices Select Properties. MARIS
- $225,0003 bd2 ba1.4k sqft2101 Linnus Dr, High Ridge, MO 63049For SaleMLS ID #26052040, Lisa Rozier, Nettwork Global. MARIS
