Welcome to 3625 Rosewood Dr., a beautifully maintained home on a spacious corner lot in the sought-after Fawn Meadow neighborhood of Gateway Village in Denison, TX. This prime location offers direct access to scenic walking trails that lead to the popular Texoma Health Foundation Park, making it easy to enjoy the outdoors right from your doorstep. Thoughtful landscaping adds charm and creates a welcoming first impression for the home.
Inside, rich, hand-scraped hardwood floors flow seamlessly through the main living areas, including the open-concept kitchen and living room. The kitchen features a brand-new gas oven with convection and air fryer functions, custom cabinetry, sleek granite countertops, stainless steel appliances, and an oversized island that is perfect for meal preparation or casual gatherings. The kitchen opens to the spacious living area, where a stone hearth wood-burning fireplace adds warmth and charm, creating the ideal space for entertaining or quiet evenings at home.
The primary suite is generously sized and includes a relaxing bath with a garden tub, separate shower, and a large walk-in closet. The split-bedroom layout offers privacy with three additional bedrooms, one of which is ideal for a home office. A versatile formal dining room at the front of the home can also serve as a second living space, playroom, or office.
Step outside to a large backyard with a covered patio, providing plenty of space for grilling, family fun, or even a future pool. The location offers convenience just minutes from Lake Texoma, shopping, dining, Texoma Medical Center, and easy access to Hwy 75 for a smooth commute to the DFW Metroplex.
This home combines comfort, style, and location, making it a wonderful opportunity that you won't want to miss.
Sold
Price Unknown
3625 Rosewood, Denison, TX 75020
4beds
1,890sqft
Single Family Residence
Built in 2016
7,927 Square Feet Lot
$336,600 Zestimate®
$--/sqft
$2,163 Estimated rent
Home value
$336,600
$296,000 - $384,000
$2,163/mo
Zestimate® history
Owner options
List your home for rent
$2,163/mo
Rent Zestimate®
Find your next renter with Zillow Rental Manager. Plus, with online applications, you can quickly screen prospective tenants – for free.
$2,163/mo
Rent Zestimate®
Refinance and save
$420/mo
Est. payment
Refinancing to a lower rate could help reduce your monthly payments and save thousands over the life of the loan.
$420/mo
Est. payment
Explore your selling options
Work with a Zillow partner agent
Leverage their expertise and Zillow's premium Showcase listings to get your home seen by more buyers.
Get startedList with your own agent
Get your home in front of millions of buyers by listing it on Zillow.
Learn how to do itSell it yourself
Take full control of how buyers see your home on Zillow by listing For Sale by Owner (FSBO).
List your homeWhat's special
Zillow last checked:
Listing updated:
Listed by:
Lainie Ramsey 0488429 903-786-6063,
HBL, Realtors 903-786-6063
Bought with:
Debbie Ritchie
Debbie Ritchie Real Estate, LLC
Source: NTREIS,MLS#: 21071420
Facts & features
Interior
Bedrooms & bathrooms
- Bedrooms: 4
- Bathrooms: 2
- Full bathrooms: 2
Primary bedroom
- Features: Ceiling Fan(s), En Suite Bathroom, Walk-In Closet(s)
- Level: First
- Dimensions: 0 x 0
Living room
- Features: Ceiling Fan(s), Fireplace
- Level: First
- Dimensions: 0 x 0
Heating
- Central, Electric
Cooling
- Central Air, Electric
Appliances
- Included: Some Gas Appliances, Convection Oven, Dishwasher, Disposal, Gas Oven, Gas Range, Microwave, Plumbed For Gas
- Laundry: Washer Hookup, Dryer Hookup, ElectricDryer Hookup, Laundry in Utility Room
Features
- Eat-in Kitchen, Granite Counters, High Speed Internet, Kitchen Island, Open Floorplan, Pantry, Cable TV, Walk-In Closet(s), Wired for Sound
- Flooring: Carpet, Ceramic Tile, Hardwood
- Windows: Window Coverings
- Has basement: No
- Number of fireplaces: 1
- Fireplace features: Wood Burning
Interior area
- Total interior livable area: 1,890 sqft
Property
Parking
- Total spaces: 2
- Parking features: Garage Faces Front, Garage, Garage Door Opener
- Attached garage spaces: 2
Features
- Levels: One
- Stories: 1
- Patio & porch: Covered
- Exterior features: Rain Gutters
- Pool features: None
- Fencing: Wood
Lot
- Size: 7,927 Square Feet
- Features: Corner Lot, Landscaped
Details
- Parcel number: 385299
Construction
Type & style
- Home type: SingleFamily
- Architectural style: Traditional,Detached
- Property subtype: Single Family Residence
Materials
- Brick, Wood Siding
- Foundation: Slab
- Roof: Composition
Condition
- Year built: 2016
Utilities & green energy
- Sewer: Public Sewer
- Water: Public
- Utilities for property: Sewer Available, Water Available, Cable Available
Community & HOA
Community
- Security: Smoke Detector(s)
- Subdivision: Fawn Meadow Ph 1 Of Gateway
HOA
- Has HOA: Yes
- Services included: Association Management
- HOA fee: $420 annually
- HOA name: Vision Community Management
- HOA phone: 972-612-2303
Location
- Region: Denison
Financial & listing details
- Tax assessed value: $356,874
- Annual tax amount: $8,291
- Date on market: 9/26/2025
- Cumulative days on market: 89 days
- Listing terms: Cash,Conventional,FHA,VA Loan
- Exclusions: Exclusions and Negotiables: Curtain rods and fireplace insert will not convey. Refrigerator, washer, and dryer are negotiable.
Price history
| Date | Event | Price |
|---|---|---|
| 1/21/2026 | Sold | -- |
Source: NTREIS #21071420 Report a problem | ||
| 1/7/2026 | Pending sale | $355,000$188/sqft |
Source: NTREIS #21071420 Report a problem | ||
| 1/1/2026 | Contingent | $355,000$188/sqft |
Source: NTREIS #21071420 Report a problem | ||
| 10/31/2025 | Price change | $355,000-3.4%$188/sqft |
Source: NTREIS #21071420 Report a problem | ||
| 9/26/2025 | Listed for sale | $367,500-2.6%$194/sqft |
Source: NTREIS #21071420 Report a problem | ||
| 6/24/2025 | Sold | -- |
Source: NTREIS #20912992 Report a problem | ||
| 5/28/2025 | Pending sale | $377,500$200/sqft |
Source: NTREIS #20912992 Report a problem | ||
| 5/22/2025 | Contingent | $377,500$200/sqft |
Source: NTREIS #20912992 Report a problem | ||
| 4/24/2025 | Listed for sale | $377,500$200/sqft |
Source: NTREIS #20912992 Report a problem | ||
Public tax history
| Year | Property taxes | Tax assessment |
|---|---|---|
| 2025 | $7,059 -18.8% | $356,874 -4.6% |
| 2024 | $8,689 +43.7% | $373,998 +14.1% |
| 2023 | $6,049 -4.9% | $327,883 +10% |
| 2022 | $6,362 | $298,075 +10% |
| 2021 | -- | $270,977 +2.3% |
| 2020 | -- | $264,964 +5.1% |
| 2019 | $6,091 | $252,120 +2.8% |
| 2018 | -- | $245,234 +81.5% |
| 2017 | -- | $135,144 |
Find assessor info on the county website
Neighborhood: 75020
Nearby homes
- $353,600-- bd-- ba1.9k sqft3627 Rosewood, Denison, TX 75020Off Market
- $329,6003 bd2 ba1.8k sqft3622 Rosewood, Denison, TX 75020Off Market
- $404,5005 bd3 ba2.6k sqft3629 Rosewood, Denison, TX 75020Off Market

- $326,3003 bd2 ba1.6k sqft3631 Rosewood, Denison, TX 75020Off Market
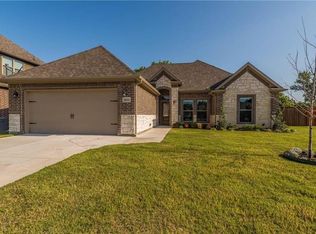
- $349,7003 bd2 ba2k sqft3624 Rosewood, Denison, TX 75020Off Market
- $357,600-- bd-- ba1.9k sqft3621 Fawn Meadow Trl, Denison, TX 75020Off Market
- $335,500-- bd-- ba1.8k sqft3622 Rosewood, Denison, TX 75020Off Market
- $375,100-- bd-- ba2k sqft3624 Rosewood, Denison, TX 75020Off Market
Nearby schools
GreatSchools rating
- 5/10Hyde Park Elementary SchoolGrades: PK-4Distance: 1.2 mi
- 5/10Henry Scott MiddleGrades: 7-8Distance: 2.8 mi
- 5/10Denison High SchoolGrades: 9-12Distance: 5.2 mi
Schools provided by the listing agent
- Elementary: Hyde Park
- Middle: Henry Scott
- High: Denison
- District: Denison ISD
Source: NTREIS. This data may not be complete. We recommend contacting the local school district to confirm school assignments for this home.
Get a cash offer in 3 minutes
Find out how much your home could sell for in as little as 3 minutes with a no-obligation cash offer.
Estimated market value
$336,600
Get a cash offer in 3 minutes
Find out how much your home could sell for in as little as 3 minutes with a no-obligation cash offer.
Estimated market value
$336,600
- Texas
- Grayson County
- Denison
- 75020
- 3625 Rosewood
Nearby cities
Nearby zip codes
Other Denison Topics
