Skip main navigation
Closed
  • $705,111

    3625 Russett Ln, Northbrook, IL 60062

    4beds
    2,088sqft
    Single Family Residence
    Built in 1971
    9,804 Square Feet Lot
    $804,300 Zestimate®
    $338/sqft
    $5,105 Estimated rent

    Home value

    $804,300

    $764,000 - $853,000

    $5,105/mo

    Zestimate® history
    Loading
    Loading...

    Owner options

    List your home for rent

    $5,105/mo

    Rent Zestimate®

    Find your next renter with Zillow Rental Manager. Plus, with online applications, you can quickly screen prospective tenants – for free.

    Learn more

    $5,105/mo

    Rent Zestimate®

    Refinance and save

    $4,150/mo

    Est. payment

    Refinancing to a lower rate could help reduce your monthly payments and save thousands over the life of the loan.

    See today's rates

    $4,150/mo

    Est. payment

    Explore your selling options

    Work with a Zillow partner agent

    Leverage their expertise and Zillow's premium Showcase listings to get your home seen by more buyers.

    Get started

    List with your own agent

    Get your home in front of millions of buyers by listing it on Zillow.

    Learn how to do it

    Sell it yourself

    Take full control of how buyers see your home on Zillow by listing For Sale by Owner (FSBO).

    List your home

    What's special

    Wood - burning fireplaceModern touchesLarge eating areaHeritage oaks golf courseTrain stationUpdated windowsLaundry room
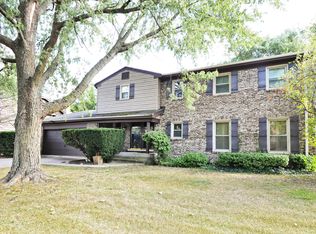
    NO SHOWINGS ONLY SAT & SUN THE 6TH & 7TH of April 1-3, WHEN THE HOUSE WILL BE HELD OPEN!! Take a look at this spacious gem! With 4 bedrooms, 2 1/2 bathrooms, and a generous basement, there's plenty of room for the whole family. The kitchen has been tastefully updated with maple cabinets, granite countertops, and stainless steel appliances. Enjoy meals in the large eating area while overlooking the expansive backyard. Newer hardwood floors grace the first floor, while plush carpeting adds comfort upstairs. Updated windows and bathrooms add modern touches throughout. Cozy up in the family room next to the wood-burning fireplace on chilly evenings. Convenience is key with a first-floor laundry room and a versatile basement perfect for storage, workouts, or playtime with the addition of an area rug. Nestled in a quiet neighborhood close to Wood Oaks Green Park and Wood Oaks Junior High. This home is in the highly rated District 27 & 225, feeding into Glenbrook North High School. Plus, enjoy easy access to highways, the train station, Heritage Oaks golf course & clubhouse, and shopping. Don't miss out, move in, and enjoy the summer before school starts. This home is priced to sell, so come and see it for yourself. This is an estate sale & the house is being sold "as-is". Please note, that there may be street construction for new water pipes being installed. (Showings must be scheduled the day before).

    Zillow last checked:

    Listing updated:

    Listed by:

    C Bryce Fuller, ABR 847-724-1855,

    Baird & Warner

    Bought with:

    Marlene Rubenstein, ABR,ABRM,SRES

    Baird & Warner

    Source: MRED as distributed by MLS GRID,MLS#: 12008194MLS Logo

    Facts & features

    Interior

    Bedrooms & bathrooms
    • Bedrooms: 4
    • Bathrooms: 3
    • Full bathrooms: 2
    • 1/2 bathrooms: 1
    Rooms
    • Room types: No additional rooms
    Primary bedroom
    • Features: Flooring (Carpet), Window Treatments (Blinds), Bathroom (Full)
    • Level: Second
    • Area: 216 Square Feet
    • Dimensions: 12X18
    Bedroom 2
    • Features: Flooring (Carpet), Window Treatments (Blinds)
    • Level: Second
    • Area: 132 Square Feet
    • Dimensions: 11X12
    Bedroom 3
    • Features: Flooring (Carpet), Window Treatments (Blinds)
    • Level: Second
    • Area: 144 Square Feet
    • Dimensions: 12X12
    Bedroom 4
    • Features: Flooring (Carpet), Window Treatments (Blinds)
    • Level: Second
    • Area: 168 Square Feet
    • Dimensions: 12X14
    Dining room
    • Features: Flooring (Hardwood)
    • Level: Main
    • Area: 144 Square Feet
    • Dimensions: 12X12
    Family room
    • Features: Flooring (Hardwood), Window Treatments (Blinds)
    • Level: Main
    • Area: 216 Square Feet
    • Dimensions: 12X18
    Kitchen
    • Features: Kitchen (Eating Area-Table Space), Flooring (Hardwood)
    • Level: Main
    • Area: 231 Square Feet
    • Dimensions: 11X21
    Laundry
    • Features: Flooring (Ceramic Tile)
    • Level: Main
    • Area: 24 Square Feet
    • Dimensions: 3X8
    Living room
    • Features: Flooring (Hardwood)
    • Level: Main
    • Area: 238 Square Feet
    • Dimensions: 14X17
    Heating
    • Natural Gas, Forced Air
    Cooling
    • Central Air
    Appliances
    • Included: Double Oven, Microwave, Dishwasher, Refrigerator, Washer, Dryer, Disposal, Humidifier
    • Laundry: Main Level, Gas Dryer Hookup, In Unit
    Features
    • Flooring: Hardwood, Carpet
    • Windows: Screens, Drapes
    • Basement: Unfinished,Full
    • Attic: Unfinished
    • Number of fireplaces: 1
    • Fireplace features: Wood Burning, Family Room
    Interior area
    • Total structure area: 2,939
    • Total interior livable area: 2,088 sqft

    Property

    Parking
    • Total spaces: 2
    • Parking features: Concrete, Garage Door Opener, On Site, Garage Owned, Attached, Garage
    • Attached garage spaces: 2
    • Has uncovered spaces: Yes
    Accessibility
    • Accessibility features: No Disability Access
    Features
    • Stories: 2
    Lot
    • Size: 9,804 Square Feet
    • Dimensions: 76 X 129
    • Features: Wooded, Mature Trees
    Details
    • Parcel number: 04074150100000
    • Special conditions: List Broker Must Accompany
    • Other equipment: Sump Pump

    Construction

    Type & style
    • Home type: SingleFamily
    • Architectural style: Tudor
    • Property subtype: Single Family Residence
    Materials
    • Brick, Cedar
    • Foundation: Concrete Perimeter
    • Roof: Asphalt
    Condition
    • New construction: No
    • Year built: 1971

    Utilities & green energy

    • Sewer: Public Sewer
    • Water: Lake Michigan

    Community & HOA

    Community
    • Features: Sidewalks
    • Security: Carbon Monoxide Detector(s)
    • Subdivision: Huntington
    HOA
    • Services included: None
    Location
    • Region: Northbrook

    Financial & listing details

    • Price per square foot: $338/sqft
    • Tax assessed value: $540,000
    • Annual tax amount: $12,166
    • Date on market: 4/4/2024
    • Listing terms: Conventional
    • Ownership: Fee Simple

    Price history

    DateEventPrice
    5/1/2024Sold$705,111+1.5%$338/sqft
    Source: MRED as distributed by MLS GRID #12008194 Report a problem
    4/8/2024Contingent$695,000$333/sqft
    Source: MRED as distributed by MLS GRID #12008194 Report a problem
    4/4/2024Listed for sale$695,000+20341.2%$333/sqft
    Source: MRED as distributed by MLS GRID #12008194 Report a problem
    4/20/2019Listing removed$3,150$2/sqft
    Source: Baird & Warner #10315451 Report a problem
    3/22/2019Listed for rent$3,150+12.5%$2/sqft
    Source: Baird & Warner #10315451 Report a problem
    11/27/2018Listing removed$2,800$1/sqft
    Source: Baird & Warner #10089251 Report a problem
    11/10/2018Price change$2,800-1.8%$1/sqft
    Source: Baird & Warner #10089251 Report a problem
    10/1/2018Price change$2,850-4.8%$1/sqft
    Source: Baird & Warner #10089251 Report a problem
    9/20/2018Price change$2,995-0.2%$1/sqft
    Source: Baird & Warner #10089251 Report a problem
    9/6/2018Price change$3,000-3.2%$1/sqft
    Source: Baird & Warner #09902768 Report a problem
    8/22/2018Price change$3,100-3.1%$1/sqft
    Source: Baird & Warner #09902768 Report a problem
    7/1/2018Price change$3,200-5.9%$2/sqft
    Source: Baird & Warner #09902768 Report a problem
    6/4/2018Listed for rent$3,400$2/sqft
    Source: Baird & Warner #09902768 Report a problem
    7/27/2015Listing removed$3,400$2/sqft
    Source: Coldwell Banker Residential Brokerage - Northbrook #08972059 Report a problem
    7/25/2015Sold$3,400$2/sqft
    Source: Agent Provided Report a problem
    7/10/2015Listed for rent$3,400-2.9%$2/sqft
    Source: Coldwell Banker Residential Brokerage - Northbrook #08972059 Report a problem
    2/24/2012Listing removed$3,500$2/sqft
    Source: Jean Wright Real Estate #07988534 Report a problem
    2/4/2012Listed for rent$3,500$2/sqft
    Source: Jean Wright Real Estate #07988534 Report a problem

    Public tax history

    YearProperty taxesTax assessment
    2024-- $54,000
    2023$12,596 +3.5%$54,000
    2022$12,166 +32.7%$54,000 +49.1%
    2021$9,169 +1.5%$36,218
    2020$9,033 +2.4%$36,218 -9%
    2019$8,819 -15%$39,801 -7.6%
    2018$10,378 +2.9%$43,060
    2017$10,087 +2.9%$43,060 -3.5%
    2016$9,804 -0.2%$44,628 +10.9%
    2015$9,821 +2.5%$40,237
    2014$9,584 +2.9%$40,237
    2013$9,314 -1.9%$40,237 -10.2%
    2012$9,498 +5.3%$44,821
    2011$9,023 +33.6%$44,821
    2010$6,755 +18.1%$44,821 -9.8%
    2009$5,718 -30.1%$49,675 -7%
    2008$8,182 +25.5%$53,414 -4.5%
    2007$6,521 +24.2%$55,902 +38%
    2006$5,251 +3.2%$40,499
    2005$5,089 +4.4%$40,499
    2004$4,874 +0.5%$40,499 +26.6%
    2003$4,848 +2.3%$31,990
    2002$4,738 +6.2%$31,990
    2001$4,463 +3.4%$31,990 +15.4%
    2000$4,318 +2.3%$27,721
    1999$4,220 $27,721
    Find assessor info on the county website

    Neighborhood: 60062

    Nearby schools

    GreatSchools rating
    Schools provided by the listing agent
    • Elementary: Hickory Point Elementary School
    • Middle: Wood Oaks Junior High School
    • High: Glenbrook North High School
    • District: 27

    Source: MRED as distributed by MLS GRID. This data may not be complete. We recommend contacting the local school district to confirm school assignments for this home.

    Get a cash offer in 3 minutes
    Find out how much your home could sell for in as little as 3 minutes with a no-obligation cash offer.
    Estimated market value
    $804,300
    Get a cash offer in 3 minutes
    Find out how much your home could sell for in as little as 3 minutes with a no-obligation cash offer.
    Estimated market value
    $804,300