Skip main navigation
For sale
  • $329,900

    3625 SE 138th St, Summerfield, FL 34491

    3beds
    1,778sqft
    : 
    Loading
    Get pre-qualified
    Single Family Residence
    Built in 2025
    0.32 Acres Lot
    $-- Zestimate®
    $186/sqft
    $-- HOA

    What's special

    Custom floor-to-ceiling draperyOpen-concept designCeiling fans throughoutUpgraded glass shower enclosures
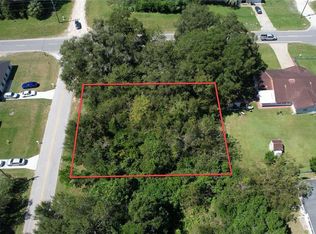
    Built in 2025 and thoughtfully upgraded beyond standard new construction, this move-in ready 3-bedroom, 2-bath home offers 1,778 living square feet with no HOA, no CDD fees, and the freedom to enjoy the property as you choose. Inside, elegant porcelain tile flooring flows throughout the home, creating a seamless and low-maintenance living environment with no carpet. The open-concept design is enhanced by ceiling fans throughout, custom floor-to-ceiling drapery, and upgraded glass shower enclosures that add a clean, modern touch. The kitchen is fully equipped with a matching Samsung appliance package, including the refrigerator, oven, microwave, and dishwasher, allowing you to move in and enjoy the home from day one. Additional upgrades include a premium whole-house iron filtration and water softener system designed specifically for well water, providing enhanced water quality throughout the home. The garage is equipped with a Tesla EV charging station, already installed and ready for use. Set on a spacious 0.32-acre homesite, the property offers a level of privacy rarely found in newer construction, with no neighbors on either side and only one neighboring home behind. The generous lot provides ample space for pets, outdoor living, gardening, or future improvements. Conveniently located with easy access to Highway 484, Highway 301, and Interstate 75, this home offers the perfect balance of privacy and accessibility while remaining close to shopping, dining, medical facilities, and everyday conveniences. As an added bonus, the seller is offering up to $7,000 toward buyer closing costs or to be applied toward a 2-1 interest rate buydown for qualified buyers, helping make homeownership even more affordable. Why wait for new construction and pay for upgrades later? Many of the upgrades buyers typically add after closing are already in place, making this home a truly move-in ready opportunity.
    43 days
    |
    353
    |
    33
    |

    Zillow last checked:

    Listing updated:

    Listed by:

    Marcia Kasper 352-512-8719,

    RE/MAX ALLSTARS REALTY 352-484-0155

    Source: Stellar MLS,MLS#: OM726096MLS LogoOriginating MLS: Ocala - Marion

    Loading...

      Facts & features

      Interior

      Bedrooms & bathrooms
      • Bedrooms: 3
      • Bathrooms: 2
      • Full bathrooms: 2
      Primary bedroom
      • Features: Walk-In Closet(s)
      • Level: First
      Kitchen
      • Level: First
      Living room
      • Level: First
      Heating
      • Central
      Cooling
      • Central Air
      Appliances
      • Included: Dishwasher, Microwave, Range, Refrigerator
      • Laundry: Laundry Room
      Features
      • Cathedral Ceiling(s), Ceiling Fan(s), Kitchen/Family Room Combo
      • Flooring: Porcelain Tile
      • Doors: French Doors
      • Has fireplace: No
      Interior area
      • Total structure area: 2,564
      • Total interior livable area: 1,778 sqft
      Video & virtual tour

      Property

      Parking
      • Total spaces: 2
      • Parking features: Garage - Attached
      • Attached garage spaces: 2
      • Details: Garage Dimensions: 20x20
      Features
      • Levels: One
      • Stories: 1
      • Exterior features: Private Mailbox
      Lot
      • Size: 0.32 Acres
      • Dimensions: 52 x 130
      Details
      • Parcel number: 4202011061
      • Zoning: R1
      • Special conditions: None

      Construction

      Type & style
      • Home type: SingleFamily
      • Property subtype: Single Family Residence
      Materials
      • Block, Stucco
      • Foundation: Slab
      • Roof: Shingle
      Condition
      • New construction: No
      • Year built: 2025

      Utilities & green energy

      • Sewer: Septic Tank
      • Water: Well
      • Utilities for property: Electricity Connected

      Community & HOA

      Community
      • Pet fee: $0 monthly
      • Subdivision: BELLEVIEW HEIGHTS ESTATE
      HOA
      • Has HOA: No
      Location
      • Region: Summerfield

      Financial & listing details

      • Price per square foot: $186/sqft
      • Tax assessed value: $20,966
      • Annual tax amount: $774
      • Date on market: 6/5/2026
      • Cumulative days on market: 44 days
      • Listing terms: Cash,Conventional,FHA,USDA Loan
      • Ownership: Fee Simple
      • Total actual rent: 0
      • Electric utility on property: Yes
      • Road surface type: Paved

        Estimated market value

        Not available

        Estimated sales range

        Not available

        Not available

        Price history

        DateEventPrice
        6/5/2026Listed for sale$329,900+3.1%$186/sqft
        Source: Stellar MLS #OM726096 Report a problem
        8/14/2025Sold$320,000+1180%$180/sqft
        Source: Public Record Report a problem
        12/8/2023Sold$25,000$14/sqft
        Source: Public Record Report a problem

        Public tax history

        YearProperty taxesTax assessment
        2024$343 +4%$20,966 +5%
        2023$330 +418.5%$19,968 +677.9%
        2022$64 +12.8%$2,567 +10%
        2021$56 +12%$2,334 +10%
        2020$50 -0.7%$2,122
        2019$51 $2,122 +6.3%
        2018$51 +7.1%$1,997
        2017$47 +2.4%$1,997
        2016$46 $1,997 +6.7%
        2015$46 +3.6%$1,872
        2014$45 -7.3%$1,872 -11.8%
        2013$48 +4.5%$2,122 +6.3%
        2012$46 -14.5%$1,997 -20%
        2011$54 -14.9%$2,496 -20%
        2010$63 -13.3%$3,120 -19.4%
        2009$73 -60.2%$3,869 -66.3%
        2008$184 -28%$11,482 -29.2%
        2007$255 +56.5%$16,224 +80.5%
        2006$163 +164.7%$8,986 +176.9%
        2005$62 $3,245 +44.5%
        2004$62 -13.9%$2,246 +12.5%
        2002$71 +34.1%$1,997
        2001$53 $1,997
        2000$53 $1,997
        Find assessor info on the county website

        Monthly payment

        Est. payment

        Payment breakdown

        Explore the cost of this home by adjusting the details. Changes won't be saved.
        All calculations are estimates and provided by Zillow, Inc. for informational purposes only. Actual amounts may vary.
        HOA fees may include property taxes on listings classified as Co-Ops. Contact the listing agent and/or owner for fee details.
        Mortgage interest rates are dependent on a number of factors, including credit score, down payment, and repayment length. Interest rate data provided by Zillow Group Marketplace, Inc. as of 1/1/1970 from various mortgage lenders with which we have lead or other similar arrangements; the Estimated Payment is an average of those rates.
        See how much you could borrow to make a competitive offer.

        Climate risks

        Neighborhood: 34491

        Getting around

        1 / 100
        Car-Dependent
        26 / 100
        Somewhat Bikeable

        Nearby schools

        GreatSchools rating
        Schools provided by the listing agent
        • Elementary: Belleview-Santos Elem. School
        • Middle: Belleview Middle School
        • High: South Marion High School

        Source: Stellar MLS. This data may not be complete. We recommend contacting the local school district to confirm school assignments for this home.

        A local agent can set up tours, give advice and negotiate with sellers.

        A local lender can help you make sure your offer is ready when you are.

        Browse local experts

        Similar homes