Shown by appointment only, please no trespassing! Welcome to 3625 State Route 43, a move-in-ready home situated on just over an acre in Brimfield, adjacent to Dussel Farm. Inside, you’ll find generously sized bedrooms and a huge kitchen with plenty of room to gather. All appliances stay, making your move even easier. The bright morning room overlooks the neighboring farmland and offers a peaceful place to enjoy your morning coffee or unwind at the end of the day.
The walk-out basement provides additional living space with epoxy-painted floors, a bedroom, full bathroom and convenient access to the backyard. Outside, the property includes a barn with stalls, along with an additional storage barn for equipment, tools or recreational items. A ramp leading to the front door provides easier entry and added accessibility.
With spacious rooms, flexible living areas, beautiful farmland views and plenty of outdoor space, this home is ready for its next owner. All that’s left to do is start packing!
Pending
$275,000
3625 State Route 43, Kent, OH 44240
4beds
2,067sqft
Single Family Residence
Built in 1950
1.07 Acres Lot
$-- Zestimate®
$133/sqft
$-- HOA
What's special
Spacious roomsGenerously sized bedroomsBeautiful farmland viewsAll appliances stayBarn with stallsBright morning roomJust over an acre
- 48 days
- 185
- 7
Likely to sell faster than
Zillow last checked:
Listing updated:
Listed by:
Carey A Ferrari 330-622-2290 carey.ferrari@kw.com,
Keller Williams Chervenic Rlty
Source: MLS Now,MLS#: 5232187 Originating MLS: Akron Cleveland Association of REALTORS
Originating MLS: Akron Cleveland Association of REALTORSFacts & features
Interior
Bedrooms & bathrooms
- Bedrooms: 4
- Bathrooms: 2
- Full bathrooms: 2
- Main level bathrooms: 1
- Main level bedrooms: 3
Primary bedroom
- Description: Flooring: Carpet
- Features: Walk-In Closet(s)
- Level: First
- Dimensions: 18 x 12
Bedroom
- Description: Flooring: Carpet
- Level: First
- Dimensions: 13 x 15
Bedroom
- Description: Flooring: Carpet
- Level: First
- Dimensions: 13 x 13
Bedroom
- Description: Flooring: Carpet
- Level: Basement
- Dimensions: 12 x 13
Eat in kitchen
- Description: Flooring: Ceramic Tile
- Level: First
- Dimensions: 16 x 10
Kitchen
- Description: Flooring: Ceramic Tile
- Level: First
- Dimensions: 13 x 10
Laundry
- Description: Flooring: Painted/Stained
- Level: Basement
- Dimensions: 12 x 12
Living room
- Description: Flooring: Carpet
- Level: First
- Dimensions: 17 x 15
Recreation
- Description: Flooring: Painted/Stained
- Level: Basement
- Dimensions: 26 x 20
Sitting room
- Description: Flooring: Ceramic Tile
- Level: First
- Dimensions: 15 x 7
Heating
- Gas
Cooling
- Ceiling Fan(s), Window Unit(s)
Appliances
- Included: Dryer, Dishwasher, Range, Refrigerator, Washer
Features
- Basement: Full,Partially Finished,Storage Space,Walk-Out Access,Sump Pump
- Has fireplace: No
Interior area
- Total structure area: 2,067
- Total interior livable area: 2,067 sqft
- Finished area above ground: 1,497
- Finished area below ground: 570
Video & virtual tour
Property
Parking
- Parking features: Driveway
Accessibility
- Accessibility features: Accessible Approach with Ramp
Features
- Levels: One
- Stories: 1
- Patio & porch: Deck
- Exterior features: Storage
Lot
- Size: 1.07 Acres
Details
- Additional structures: Barn(s)
- Parcel number: 040500000002000
Construction
Type & style
- Home type: SingleFamily
- Architectural style: Ranch
- Property subtype: Single Family Residence
Materials
- Shake Siding, Vinyl Siding
- Roof: Asphalt,Fiberglass
Condition
- Year built: 1950
Utilities & green energy
- Sewer: Public Sewer
- Water: Well
Community & HOA
Community
- Subdivision: Brimfield Lake Allotment
HOA
- Has HOA: No
Location
- Region: Kent
Financial & listing details
- Price per square foot: $133/sqft
- Tax assessed value: $204,700
- Annual tax amount: $3,478
- Date on market: 7/30/2026
- Cumulative days on market: 47 days
- Listing terms: Cash,Conventional,FHA,VA Loan
Estimated market value
Not available
Estimated sales range
Not available
Not available
Price history
| Date | Event | Price |
|---|---|---|
| 8/20/2026 | Pending sale | $275,000$133/sqft |
Source:  MLS Now #5232187 Report a problem MLS Now #5232187 Report a problem | ||
| 7/30/2026 | Listed for sale | $275,000+86.4%$133/sqft |
Source: MLS Now #5232187 Report a problem | ||
| 5/12/2015 | Sold | $147,500$71/sqft |
Source: MLS Now #3692839 Report a problem | ||
| 3/31/2015 | Pending sale | $147,500$71/sqft |
Source: RE/MAX Crossroads #3692839 Report a problem | ||
| 3/21/2015 | Listed for sale | $147,500+251.2%$71/sqft |
Source: RE/MAX Crossroads #3692839 Report a problem | ||
| 8/6/2014 | Sold | $42,000-26.6%$20/sqft |
Source: MLS Now #3618669 Report a problem | ||
| 7/11/2014 | Pending sale | $57,200$28/sqft |
Source: Cutler Real Estate #3618669 Report a problem | ||
| 7/4/2014 | Price change | $57,200-12%$28/sqft |
Source: Cutler Real Estate #3618669 Report a problem | ||
| 5/20/2014 | Listed for sale | $65,000-15.2%$31/sqft |
Source: Cutler Real Estate #3618669 Report a problem | ||
| 11/22/2013 | Sold | $76,667-12.4%$37/sqft |
Source: Public Record Report a problem | ||
| 5/22/1995 | Sold | $87,500$42/sqft |
Source: Public Record Report a problem | ||
Public tax history
| Year | Property taxes | Tax assessment |
|---|---|---|
| 2025 | $2,998 +1.1% | $71,650 |
| 2024 | $2,965 +0.6% | $71,650 +22.1% |
| 2023 | $2,948 -1.1% | $58,700 |
| 2022 | $2,980 +2.7% | $58,700 |
| 2021 | $2,901 +21% | $58,700 +27.5% |
| 2020 | $2,398 -17.7% | $46,030 |
| 2019 | $2,915 +70% | $46,030 +43.9% |
| 2018 | $1,715 | $31,990 |
| 2017 | $1,715 +0.3% | $31,990 |
| 2016 | $1,710 -0.8% | $31,990 |
| 2015 | $1,723 +3% | $31,990 |
| 2014 | $1,672 -20.9% | $31,990 |
| 2013 | $2,115 +0.4% | $31,990 |
| 2012 | $2,106 -0.6% | $31,990 -6.1% |
| 2011 | $2,119 +1.1% | $34,060 |
| 2010 | $2,095 +2.5% | $34,060 |
| 2009 | $2,044 | $34,060 |
| 2008 | $2,044 | $34,060 -5% |
| 2007 | -- | $35,840 |
| 2005 | $1,374 -0.3% | -- |
| 2004 | $1,378 +24.1% | -- |
| 2003 | $1,111 +1.3% | -- |
| 2002 | $1,097 -52.5% | -- |
| 2001 | $2,311 +2.2% | -- |
| 2000 | $2,262 +6.2% | -- |
| 1999 | $2,130 | -- |
Find assessor info on the county website
Monthly payment
Est. payment
Payment breakdown
Explore the cost of this home by adjusting the details. Changes won't be saved.Climate risks
Neighborhood: Brimfield
Nearby schools
Schools provided by the listing agent
- District: Field LSD - 6703
Source: MLS Now. This data may not be complete. We recommend contacting the local school district to confirm school assignments for this home.
Similar homes
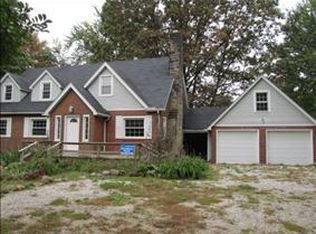
- $289,9003 bd2 ba2.7k sqft252 Saxe Rd, Mogadore, OH 44260For Sale
 MLS ID #5245568, Patricia L Boyle, Pat Boyle Realty, Inc.. MLS Now
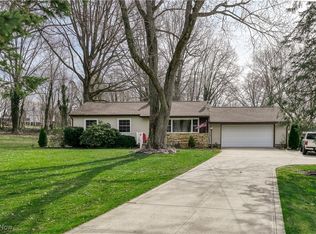
 - $199,9004 bd2 ba2.1k sqft4469 Edson Rd, Kent, OH 44240For Sale
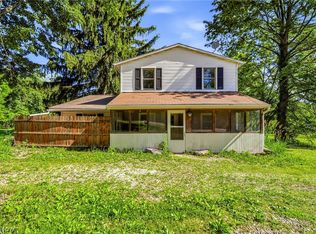 MLS ID #5216219, Shane Quin, HomeSmart Real Estate Momentum LLC. MLS Now
 - $329,9003 bd2 ba2.1k sqft496 Howe Rd, Kent, OH 44240For Sale
 MLS ID #5236478, Kellie Kapusta, Berkshire Hathaway HomeServices Stouffer Realty. MLS Now
 - $379,9003 bd2 ba2.4k sqft695 Old Forge Rd, Kent, OH 44240For Sale
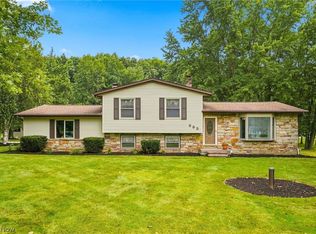 MLS ID #5236168, Jamar Johnson, RE/MAX Edge Realty. MLS Now
