Skip main navigation
Closed
  • $812,900

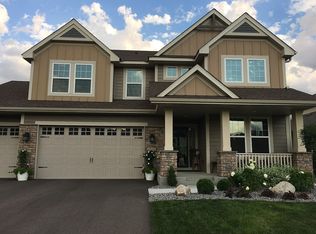
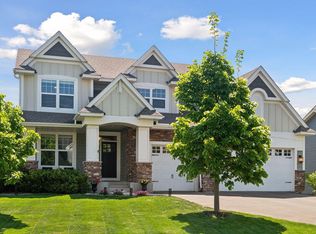
    3625 Strawberry Ln, Excelsior, MN 55331

    4beds
    3,972sqft
    Single Family
    Built in 2015
    0.25 Acres Lot
    $812,800 Zestimate®
    $205/sqft
    $3,841 Estimated rent

    Home value

    $812,800

    $740,000 - $894,000

    $3,841/mo

    Zestimate® history
    Loading
    Loading...

    Owner options

    List your home for rent

    $3,841/mo

    Rent Zestimate®

    Find your next renter with Zillow Rental Manager. Plus, with online applications, you can quickly screen prospective tenants – for free.

    Learn more

    $3,841/mo

    Rent Zestimate®

    Refinance and save

    $5,171/mo

    Est. payment

    Refinancing to a lower rate could help reduce your monthly payments and save thousands over the life of the loan.

    See today's rates

    $5,171/mo

    Est. payment

    Explore your selling options

    Work with a Zillow partner agent

    Leverage their expertise and Zillow's premium Showcase listings to get your home seen by more buyers.

    Get started

    List with your own agent

    Get your home in front of millions of buyers by listing it on Zillow.

    Learn how to do it

    Sell it yourself

    Take full control of how buyers see your home on Zillow by listing For Sale by Owner (FSBO).

    List your home

    What's special

    Check out the 3D Tour. Bright and beautifully designed rambler offering open, inviting spaces and exceptional natural light throughout. Step inside to a dramatic wall of windows that fills the home with sunshine and creates a warm, welcoming atmosphere. The chef’s kitchen flows seamlessly into the living and great room, providing the perfect layout for both everyday living and effortless entertaining. The spacious primary suite serves as a private retreat, complete with a modern bath and a large walk-in closet. A vaulted sunroom, surrounded by windows, offers a cozy and unique space to relax and unwind. The main level also includes a second bedroom with a connected bath, ideal for a home office or guest room. The lower level expands your living space with a generous family room, workout area/ game area, two additional bedrooms, and a full bath. Step outside to enjoy a private backyard designed for both relaxation and entertaining, featuring a maintenance-free deck, paver patio, and hot tub. Whether it’s summer BBQs or quiet evenings under the stars, this outdoor space has it all. Located in the highly sought-after Minnetonka school district, this spacious and stylish home truly has everything you’ve been looking for. Don’t miss your chance to make it yours!

    Zillow last checked:

    Listing updated:

    Listed by:

    Anthony Hardon 612-310-4259,

    Action Plus Realty, Inc,

    JoAnn Hardon 612-386-5665

    Bought with:

    Michael L Severin

    RE/MAX Results

    Source: NorthstarMLS as distributed by MLS GRID,MLS#: 7041926MLS Logo

    Facts & features

    Interior

    Bedrooms & bathrooms
    • Bedrooms: 4
    • Bathrooms: 3
    • Full bathrooms: 1
    • 3/4 bathrooms: 2
    Bedroom
    • Level: Main
    • Area: 238 Square Feet
    • Dimensions: 17x14
    Bedroom 2
    • Level: Main
    • Area: 165 Square Feet
    • Dimensions: 15x11
    Bedroom 3
    • Level: Lower
    • Area: 192 Square Feet
    • Dimensions: 16x12
    Bedroom 4
    • Level: Lower
    • Area: 170.5 Square Feet
    • Dimensions: 15.5x11
    Primary bathroom
    • Level: Main
    • Area: 105 Square Feet
    • Dimensions: 10.5x10
    Bathroom
    • Level: Main
    • Area: 72 Square Feet
    • Dimensions: 8x9
    Other
    • Level: Lower
    • Area: 376 Square Feet
    • Dimensions: 23.5x16
    Deck
    • Level: Main
    • Area: 204 Square Feet
    • Dimensions: 17x12
    Dining room
    • Level: Main
    • Area: 189 Square Feet
    • Dimensions: 13.5x14
    Family room
    • Level: Lower
    • Area: 600 Square Feet
    • Dimensions: 25x24
    Foyer
    • Level: Main
    • Area: 94.25 Square Feet
    • Dimensions: 14.5x6.5
    Kitchen
    • Level: Main
    • Area: 306 Square Feet
    • Dimensions: 18x17
    Laundry
    • Level: Main
    • Area: 68 Square Feet
    • Dimensions: 8.5x8
    Living room
    • Level: Main
    • Area: 315 Square Feet
    • Dimensions: 18x17.5
    Mud room
    • Level: Main
    • Area: 60 Square Feet
    • Dimensions: 8x7.5
    Patio
    • Level: Lower
    • Area: 440 Square Feet
    • Dimensions: 22x20
    Storage
    • Level: Lower
    • Area: 463.75 Square Feet
    • Dimensions: 26.5x17.5
    Sun room
    • Level: Main
    • Area: 201.5 Square Feet
    • Dimensions: 15.5x13
    Heating
    • Forced Air, Fireplace(s)
    Cooling
    • Central Air
    Appliances
    • Included: Air-To-Air Exchanger, Chandelier, Cooktop, Dishwasher, Disposal, Dryer, Exhaust Fan, Freezer, Humidifier, Gas Water Heater, Water Osmosis System, Microwave, Range, Refrigerator, Stainless Steel Appliance(s), Wall Oven, Washer, Water Softener Owned, Wine Cooler
    • Laundry: Gas Dryer Hookup, Laundry Room, Main Level, Washer Hookup
    Features
    • Basement: Daylight,Drain Tiled,Egress Window(s),Finished,Full,Storage Space,Sump Basket,Sump Pump,Unfinished
    • Number of fireplaces: 1
    • Fireplace features: Gas, Living Room, Stone
    Interior area
    • Total structure area: 3,972
    • Total interior livable area: 3,972 sqft
    • Finished area above ground: 2,097
    • Finished area below ground: 1,407

    Property

    Parking
    • Total spaces: 3
    • Parking features: Attached, Asphalt, Electric, Garage, Garage Door Opener, Insulated Garage, Storage
    • Attached garage spaces: 3
    • Has uncovered spaces: Yes
    • Details: Garage Dimensions (21x30), Garage Door Height (7), Garage Door Width (16)
    Accessibility
    • Accessibility features: None
    Features
    • Levels: One
    • Stories: 1
    • Patio & porch: Composite Decking, Deck, Front Porch, Patio
    • Pool features: None
    Lot
    • Size: 0.25 Acres
    • Dimensions: 176 x 65 x 170 x 64
    • Features: Tree Coverage - Light
    Details
    • Foundation area: 2025
    • Parcel number: 251410130
    • Zoning description: Residential-Single Family

    Construction

    Type & style
    • Home type: SingleFamily
    • Property subtype: Single Family
    Materials
    • Concrete
    • Roof: Architectural Shingle,Pitched
    Condition
    • New construction: No
    • Year built: 2015

    Utilities & green energy

    • Electric: Circuit Breakers, 200+ Amp Service, Power Company: Xcel Energy
    • Gas: Natural Gas
    • Sewer: City Sewer/Connected
    • Water: City Water/Connected
    • Utilities for property: Underground Utilities

    Community & neighborhood

    Location
    • Region: Excelsior
    • Subdivision: Boulder Cove

    HOA & financial

    HOA
    • Has HOA: Yes
    • HOA fee: $168 quarterly
    • Services included: Professional Mgmt, Shared Amenities
    • Association name: Boulder Cove Homeowners Association
    • Association phone: 800-808-4882

    Other

    Other facts
    • Road surface type: Paved

    Price history

    DateEventPrice
    5/6/2026Sold$812,900+1.6%$205/sqft
    Source: NorthstarMLS as distributed by MLS GRID #7041926 Report a problem
    4/21/2026Pending sale$799,900$201/sqft
    Source: NorthstarMLS as distributed by MLS GRID #7041926 Report a problem
    4/4/2026Listing removed$799,900$201/sqft
    Source: NorthstarMLS as distributed by MLS GRID #7041926 Report a problem
    3/26/2026Listed for sale$799,900+25%$201/sqft
    Source: NorthstarMLS as distributed by MLS GRID #7041926 Report a problem
    9/5/2020Listing removed$639,900$161/sqft
    Source: Keller Williams Realty Lake Minnetonka #5576462 Report a problem
    9/2/2020Listed for sale$639,900-0.8%$161/sqft
    Source: Keller Williams Realty Lake Minnetonka #5576462 Report a problem
    8/14/2020Sold$645,000+0.8%$162/sqft
    Source: NorthstarMLS as distributed by MLS GRID #5576462 Report a problem
    7/7/2020Pending sale$639,900$161/sqft
    Source: Keller Williams Realty Lake Minnetonka #5576462 Report a problem
    6/22/2020Listed for sale$639,900+15.8%$161/sqft
    Source: Keller Williams Realty Lake Minnetonka #5576462 Report a problem
    10/26/2015Sold$552,757$139/sqft
    Source: Public Record Report a problem

    Public tax history

    YearProperty taxesTax assessment
    2025$8,310 -0.3%$751,400 +1.5%
    2024$8,332 +4.8%$740,400 -2.7%
    2023$7,952 +10.9%$760,700 +3.8%
    2022$7,170 +8.4%$732,600 +20.9%
    2021$6,616 -1.2%$606,000 +8.4%
    2020$6,694 +1%$558,800 +0.7%
    2019$6,626 $555,100 +3%
    2017$6,626 +346.5%$539,100 +382.6%
    2016$1,484 $111,700 +620.6%
    2015$1,484 $15,500

    Find assessor info on the county website

    Neighborhood: 55331

    Nearby schools

    GreatSchools rating
    Get a cash offer in 3 minutes
    Find out how much your home could sell for in as little as 3 minutes with a no-obligation cash offer.
    Estimated market value
    $812,800
    Get a cash offer in 3 minutes
    Find out how much your home could sell for in as little as 3 minutes with a no-obligation cash offer.
    Estimated market value
    $812,800