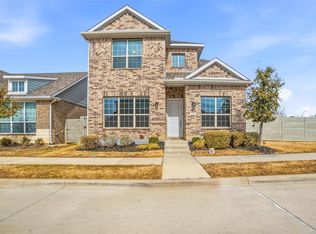
Modern living meets elegance at this stunning contemporary home at the Station development in Sachse. Upon entering you are greeted with luxury vinyl hardwood flooring and an abundance of natural light throughout the first floor. The gourmet kitchen perfectly overlooks the living room, chic dining space and stunning half bath, the ideal layout for entertaining friends and family. Quartz countertops, ceramic backsplash, SS appliances and ample cabinetry combine to make a chef worthy kitchen space. Upstairs you will find the primary bedroom, a space that’s bright and airy due to its generous size and high ceilings. The second floor also includes two additional guest bedrooms, full guest bathroom and laundry room. Upgrades include smart home panels upstairs and down, York branded wall paper throughout, light fixtures and integrated home speakers. All within walking distance to the common area park, walking trails and community amphitheater.
Sold
Price Unknown
3625 The Commons Pkwy, Sachse, TX 75048
3beds
2,040sqft
Single Family Residence
Built in 2022
4,181 Square Feet Lot
$445,600 Zestimate®
$--/sqft
$2,568 Estimated rent
Home value
$445,600
$423,000 - $468,000
$2,568/mo
Zestimate® history
Owner options
List your home for rent
$2,568/mo
Rent Zestimate®
Find your next renter with Zillow Rental Manager. Plus, with online applications, you can quickly screen prospective tenants – for free.
$2,568/mo
Rent Zestimate®
Refinance and save
$1,200/mo
Est. payment
Refinancing to a lower rate could help reduce your monthly payments and save thousands over the life of the loan.
$1,200/mo
Est. payment
Explore your selling options
Work with a Zillow partner agent
Leverage their expertise and Zillow's premium Showcase listings to get your home seen by more buyers.
Get startedList with your own agent
Get your home in front of millions of buyers by listing it on Zillow.
Learn how to do itSell it yourself
Take full control of how buyers see your home on Zillow by listing For Sale by Owner (FSBO).
List your homeWhat's special
Zillow last checked:
Listing updated:
Listed by:
Marc Hernandez 0682854 214-394-2158,
Compass RE Texas, LLC. 214-814-8100,
Crystal Gonzalez 0556560 214-642-9630,
Compass RE Texas, LLC.
Bought with:
K.C. Mckeown
Real Broker, LLC
Source: NTREIS,MLS#: 20749493
Facts & features
Interior
Bedrooms & bathrooms
- Bedrooms: 3
- Bathrooms: 3
- Full bathrooms: 2
- 1/2 bathrooms: 1
Primary bedroom
- Features: En Suite Bathroom, Walk-In Closet(s)
- Level: Second
- Dimensions: 14 x 14
Bedroom
- Features: Walk-In Closet(s)
- Level: Second
- Dimensions: 13 x 14
Bedroom
- Features: Walk-In Closet(s)
- Level: Second
- Dimensions: 11 x 13
Dining room
- Level: First
- Dimensions: 11 x 14
Laundry
- Level: Second
- Dimensions: 6 x 6
Living room
- Features: Fireplace
- Level: First
- Dimensions: 17 x 20
Heating
- Central
Cooling
- Central Air, Ceiling Fan(s)
Appliances
- Included: Dishwasher, Gas Cooktop
- Laundry: Washer Hookup, Electric Dryer Hookup, In Hall
Features
- Built-in Features, Chandelier, Double Vanity, Smart Home, Cable TV
- Flooring: Carpet, Laminate
- Has basement: No
- Number of fireplaces: 1
- Fireplace features: Gas
Interior area
- Total interior livable area: 2,040 sqft
Property
Parking
- Total spaces: 2
- Parking features: Alley Access, Driveway
- Attached garage spaces: 2
- Has uncovered spaces: Yes
Features
- Levels: Two
- Stories: 2
- Pool features: None
Lot
- Size: 4,181 Square Feet
Details
- Parcel number: 480119100A0020000
Construction
Type & style
- Home type: SingleFamily
- Architectural style: Traditional,Detached
- Property subtype: Single Family Residence
Materials
- Brick
- Roof: Asphalt
Condition
- Year built: 2022
Utilities & green energy
- Sewer: Public Sewer
- Water: Public
- Utilities for property: Sewer Available, Water Available, Cable Available
Community & HOA
Community
- Features: Playground
- Subdivision: Station Ph 1
HOA
- Has HOA: Yes
- Services included: Association Management
- HOA fee: $1,200 annually
- HOA name: CCMC
- HOA phone: 469-543-0100
Location
- Region: Sachse
Financial & listing details
- Tax assessed value: $518,200
- Annual tax amount: $10,294
- Date on market: 10/11/2024
- Cumulative days on market: 20 days
- Listing terms: Cash,Conventional,FHA,VA Loan
- Exclusions: All furniture and Fridge but can be purchased for additional fee.
Price history
| Date | Event | Price |
|---|---|---|
| 11/22/2024 | Sold | -- |
Source: NTREIS #20749493 Report a problem | ||
| 11/6/2024 | Pending sale | $475,000$233/sqft |
Source: NTREIS #20749493 Report a problem | ||
| 11/1/2024 | Contingent | $475,000$233/sqft |
Source: NTREIS #20749493 Report a problem | ||
| 10/11/2024 | Listed for sale | $475,000-4%$233/sqft |
Source: NTREIS #20749493 Report a problem | ||
| 2/29/2024 | Listing removed | -- |
Source: NTREIS #20387461 Report a problem | ||
| 1/16/2024 | Price change | $495,000+2.5%$243/sqft |
Source: NTREIS #20387461 Report a problem | ||
| 12/9/2023 | Price change | $483,000-0.4%$237/sqft |
Source: NTREIS #20387461 Report a problem | ||
| 11/17/2023 | Price change | $485,000-0.6%$238/sqft |
Source: NTREIS #20387461 Report a problem | ||
| 11/9/2023 | Listed for sale | $487,900-2%$239/sqft |
Source: NTREIS #20387461 Report a problem | ||
| 9/6/2023 | Listing removed | -- |
Source: NTREIS #20387461 Report a problem | ||
| 8/8/2023 | Price change | $498,000-0.4%$244/sqft |
Source: NTREIS #20387461 Report a problem | ||
| 7/21/2023 | Listed for sale | $500,000+5.3%$245/sqft |
Source: NTREIS #20387461 Report a problem | ||
| 2/13/2023 | Sold | -- |
Source: NTREIS #20171637 Report a problem | ||
| 1/20/2023 | Pending sale | $475,000$233/sqft |
Source: NTREIS #20171637 Report a problem | ||
| 12/3/2022 | Price change | $475,000-4.8%$233/sqft |
Source: NTREIS #20171637 Report a problem | ||
| 11/29/2022 | Listed for sale | $499,000$245/sqft |
Source: NTREIS #20171637 Report a problem | ||
| 10/31/2022 | Pending sale | $499,000$245/sqft |
Source: NTREIS #20171637 Report a problem | ||
| 10/14/2022 | Price change | $499,000-2.2%$245/sqft |
Source: NTREIS #20171637 Report a problem | ||
| 9/24/2022 | Listed for sale | $510,000$250/sqft |
Source: NTREIS #20171637 Report a problem | ||
Public tax history
| Year | Property taxes | Tax assessment |
|---|---|---|
| 2025 | $5,585 -8.9% | $518,200 |
| 2024 | $6,133 +12.1% | $518,200 +13.2% |
| 2023 | $5,473 +554.3% | $457,750 +573.2% |
| 2022 | $836 -8.3% | $68,000 -1.8% |
| 2021 | $912 | $69,220 |
Find assessor info on the county website
Neighborhood: 75048
Nearby homes
- $452,9004 bd3 ba2.5k sqft3621 The Commons Pkwy, Sachse, TX 75048Off Market
- $100-- bd-- ba-- sqft3630 The Commons Pkwy, Sachse, TX 75048Off Market
- $--4 bd4 ba2.4k sqft5212 Depot Dr, Sachse, TX 75048Sold
- $100-- bd-- ba-- sqft5528 Grand Ave, Sachse, TX 75048Off Market
- $100-- bd-- ba-- sqft300 Hudson Dr, Sachse, TX 75048Off Market
- $455,9004 bd3 ba2.2k sqft3626 The Commons Pkwy, Sachse, TX 75048Off Market
- $358,8003 bd2 ba1.5k sqft5208 Depot Dr, Sachse, TX 75048Off Market
- $382,3003 bd2 ba1.5k sqft3622 The Commons Pkwy, Sachse, TX 75048Off Market
Nearby schools
GreatSchools rating
- 6/10Robert B Sewell Elementary SchoolGrades: PK-5Distance: 0.5 mi
- 7/10B G Hudson Middle SchoolGrades: 6-8Distance: 0.4 mi
- 6/10Sachse High SchoolGrades: 9-12Distance: 0.8 mi
Schools provided by the listing agent
- District: Garland ISD
Source: NTREIS. This data may not be complete. We recommend contacting the local school district to confirm school assignments for this home.
Get a cash offer in 3 minutes
Find out how much your home could sell for in as little as 3 minutes with a no-obligation cash offer.
Estimated market value
$445,600
Get a cash offer in 3 minutes
Find out how much your home could sell for in as little as 3 minutes with a no-obligation cash offer.
Estimated market value
$445,600
- Texas
- Dallas County
- Sachse
- 75048
- 3625 The Commons Pkwy
