Experience luxury living! Stunning Livermore home featuring 4 bedrooms, bonus 5th-bed/loft/media room, 3.5 baths, and additional main level en-suite with bath. From front to back customized landscaping to modern Wolf and Sub-Zero kitchen appliances, you will love it all! Soaring ceilings, abundant natural light, and rich Brazilian cherry floors create a warm, bright and inviting atmosphere throughout. A grand carpeted staircase with elegant cherry wood spindles makes a striking first impression upon entry. The formal dining room showcases a beautiful coffered ceiling and French doors that open seamlessly to the backyard, perfect for indoor-outdoor entertaining. The chef’s kitchen is thoughtfully designed with Hallmark and Brookhaven cabinets, dual ovens, stone countertops, wine fridge and beautiful butcher block island. Highlighting a new designer-inspired main bedroom bath retreat- a spa-like stone shower with dual heads and double vanity & custom lighting. Additional bonus with laundry chute. The backyard is an entertainer’s dream with tranquil fountain, covered seating, raised cedar hot tub, and a convenient side yard access and 30-amp breaker and sewer dump. Fruit trees include lemon, grapefruit, and fig! Water efficient irrigation! Custom landscaping LED lighting with Kichler fixtures -Wi-Fi controlled! Hunter Douglas Shades and custom drapes! Overhead garage storage, workbench and cabinets included! Complete with a 3-car garage. Solar for energy efficiency! SunPower Solar 6.2 KWh-owned system.
Sold for $2,025,000
$2,025,000
3625 Thornhill Dr, Livermore, CA 94551
5beds
3,165sqft
Residential, Single Family Residence
Built in 1997
9,009 Square Feet Lot
$2,007,600 Zestimate®
$640/sqft
$5,061 Estimated rent
Home value
$2,007,600
$1.83M - $2.21M
$5,061/mo
Zestimate® history
Owner options
List your home for rent
$5,061/mo
Rent Zestimate®
Find your next renter with Zillow Rental Manager. Plus, with online applications, you can quickly screen prospective tenants – for free.
$5,061/mo
Rent Zestimate®
Refinance and save
$12,894/mo
Est. payment
Refinancing to a lower rate could help reduce your monthly payments and save thousands over the life of the loan.
$12,894/mo
Est. payment
Explore your selling options
Work with a Zillow partner agent
Leverage their expertise and Zillow's premium Showcase listings to get your home seen by more buyers.
Get startedList with your own agent
Get your home in front of millions of buyers by listing it on Zillow.
Learn how to do itSell it yourself
Take full control of how buyers see your home on Zillow by listing For Sale by Owner (FSBO).
List your homeWhat's special
Wine fridgeAbundant natural lightBeautiful butcher block islandRich brazilian cherry floorsSoaring ceilingsCovered seatingWater efficient irrigation
Zillow last checked:
Listing updated:
Listed by:
Natalie Swanson DRE #01709115 925-399-8797,
Keller Williams Tri-valley
Bought with:
Yuri Lavrentiev, DRE #02103193
Compass
Source: Bay East AOR,MLS#: 41131892
Facts & features
Interior
Bedrooms & bathrooms
- Bedrooms: 5
- Bathrooms: 4
- Full bathrooms: 3
- Partial bathrooms: 1
Rooms
- Room types: 1 Bedroom, 1.5 Baths, Main Entry, 4 Bedrooms, 2 Baths, Primary Bedrm Suite - 1, Dining Room, Family Room, Dining Area, Eat-In Kitchen, Media Room, Kitchen, Laundry, Living Room, Primary Bathroom, Primary Bedroom, Wine Storage Area
Bathroom
- Features: Shower Over Tub, Solid Surface, Stall Shower, Tile, Updated Baths, Window, Closet, Multiple Shower Heads, Stone
Kitchen
- Features: Counter - Solid Surface, Stone Counters, Dishwasher, Double Oven, Eat-in Kitchen, Disposal, Microwave, Range/Oven Free Standing, Refrigerator, Self-Cleaning Oven, Updated Kitchen, Wet Bar
Heating
- Zoned, Fireplace(s)
Cooling
- Ceiling Fan(s), Central Air
Appliances
- Included: Dishwasher, Double Oven, Microwave, Free-Standing Range, Refrigerator, Self Cleaning Oven, Gas Water Heater, Dryer, Washer
- Laundry: Laundry Room, Cabinets, Inside, Common Area
Features
- Formal Dining Room, Counter - Solid Surface, Updated Kitchen, Wet Bar
- Flooring: Hardwood, Tile, Carpet, Wood
- Windows: Double Pane Windows, Screens, Window Coverings
- Number of fireplaces: 1
- Fireplace features: Family Room, Gas Starter
Interior area
- Total structure area: 3,165
- Total interior livable area: 3,165 sqft
Property
Parking
- Total spaces: 3
- Parking features: Attached, Direct Access, RV/Boat Parking, Side Yard Access, Garage Faces Front, Garage Door Opener, RV Access/Parking
- Garage spaces: 3
Features
- Levels: Two
- Stories: 2
- Patio & porch: Deck, Patio
- Exterior features: Garden, Private Entrance
- Has spa: Yes
- Spa features: Heated
- Fencing: Fenced,Full,Wood
- Has view: Yes
- View description: Hills
Lot
- Size: 9,009 Square Feet
- Features: Level, Back Yard, Front Yard, Landscaped, Side Yard, Landscape Back, Landscape Front, Yard Space
Details
- Parcel number: 9021539
- Special conditions: Standard
- Other equipment: Irrigation Equipment
Construction
Type & style
- Home type: SingleFamily
- Architectural style: Traditional
- Property subtype: Residential, Single Family Residence
Materials
- Stone, Stucco
- Foundation: Slab
- Roof: Tile
Condition
- Existing
- New construction: No
- Year built: 1997
Utilities & green energy
- Electric: Photovoltaics Seller Owned
- Sewer: Public Sewer
- Water: Public
- Utilities for property: Individual Gas Meter
Green energy
- Energy generation: Solar
Community & HOA
Community
- Security: Carbon Monoxide Detector(s), Double Strapped Water Heater, Smoke Detector(s)
- Subdivision: Montrose
HOA
- Has HOA: No
Location
- Region: Livermore
Financial & listing details
- Price per square foot: $640/sqft
- Tax assessed value: $1,086,150
- Annual tax amount: $13,977
- Price range: $2M - $2M
- Date on market: 4/22/2026
- Listing agreement: Excl Right
- Listing terms: Cash,Conventional,1031 Exchange,FHA,VA Loan
Price history
| Date | Event | Price |
|---|---|---|
| 6/5/2026 | Sold | $2,025,000+1.3%$640/sqft |
Source:  Bay East AOR #41131892 Report a problem Bay East AOR #41131892 Report a problem | ||
| 5/1/2026 | Pending sale | $1,999,888$632/sqft |
Source: Bay East AOR #41131892 Report a problem | ||
| 4/22/2026 | Listed for sale | $1,999,888+166.7%$632/sqft |
Source: Bay East AOR #41131892 Report a problem | ||
| 10/18/2002 | Sold | $750,000+75.8%$237/sqft |
Source: Bay East AOR #11153371 Report a problem | ||
| 4/30/1997 | Sold | $426,500$135/sqft |
Source: Public Record Report a problem | ||
Public tax history
| Year | Property taxes | Tax assessment |
|---|---|---|
| 2025 | $13,977 +2% | $1,086,150 +2% |
| 2024 | $13,698 +1.5% | $1,064,857 +2% |
| 2023 | $13,499 +1.5% | $1,043,984 +2% |
| 2022 | $13,297 +2% | $1,023,517 +2% |
| 2021 | $13,031 +3.3% | $1,003,454 +1% |
| 2020 | $12,616 -0.8% | $993,171 +2% |
| 2019 | $12,714 +4.8% | $973,701 +2% |
| 2018 | $12,135 | $954,614 +2% |
| 2017 | $12,135 +4% | $935,901 +2% |
| 2016 | $11,664 +13.7% | $917,557 +1.5% |
| 2015 | $10,263 | $903,780 +12.3% |
| 2014 | $10,263 | $805,000 +8.9% |
| 2013 | -- | $739,000 +13.7% |
| 2012 | -- | $650,000 -1.5% |
| 2011 | -- | $660,000 +1.5% |
| 2010 | -- | $650,000 -2.4% |
| 2009 | -- | $666,000 -19.5% |
| 2008 | -- | $826,971 +2% |
| 2007 | -- | $810,757 +2% |
| 2006 | -- | $794,864 +2% |
| 2005 | -- | $779,280 +2% |
| 2004 | -- | $764,003 +1.9% |
| 2003 | -- | $750,000 +59.7% |
| 2002 | -- | $469,771 +2% |
| 2001 | $6,053 | $460,558 |
Find assessor info on the county website
Neighborhood: 94551
Nearby homes
- $1,630,6004 bd2 ba2.1k sqft3631 Thornhill Dr, Livermore, CA 94551Off Market
- $1,854,5004 bd4 ba2.9k sqft3617 Thornhill Dr, Livermore, CA 94551Off Market
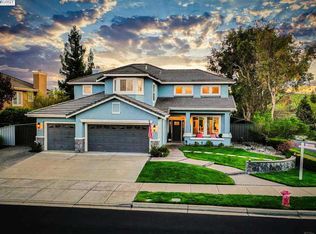
- $1,904,1004 bd3 ba3.1k sqft3630 Montrose Pl, Livermore, CA 94551Off Market
- $1,761,3005 bd3 ba2.6k sqft3636 Montrose Pl, Livermore, CA 94551Off Market

- $2,137,8005 bd4 ba3.1k sqft3639 Thornhill Dr, Livermore, CA 94551Off Market
- $1,658,3004 bd3 ba2.6k sqft3612 Montrose Pl, Livermore, CA 94551Off Market
- $1,800,7004 bd2 ba2.1k sqft3628 Thornhill Dr, Livermore, CA 94551Off Market
- $2,127,7004 bd3 ba3.1k sqft3620 Thornhill Dr, Livermore, CA 94551Off Market
Nearby schools
GreatSchools rating
- 4/10Junction Avenue K-8 SchoolGrades: K-8Distance: 1 mi
- 9/10Granada High SchoolGrades: 9-12Distance: 2.4 mi
Schools provided by the listing agent
- District: Livermore Valley (925) 606-3200
Source: Bay East AOR. This data may not be complete. We recommend contacting the local school district to confirm school assignments for this home.
Get a cash offer in 3 minutes
Find out how much your home could sell for in as little as 3 minutes with a no-obligation cash offer.
Estimated market value
$2,007,600
Get a cash offer in 3 minutes
Find out how much your home could sell for in as little as 3 minutes with a no-obligation cash offer.
Estimated market value
$2,007,600
- California
- Alameda County
- Livermore
- 94551
- 3625 Thornhill Dr
Nearby cities
Nearby zip codes
Other Livermore Topics
