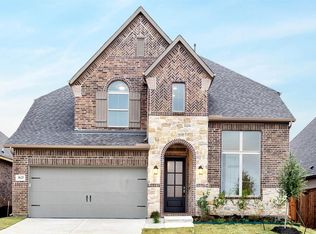
Fabulous gently lived in Perry Homes two story with grand 19ft entry way! Well planned kitchen with center island, cabinets galore, walk in pantry, breakfast bar. Great Room has floor to ceiling windows and cozy fireplace. Spacious dining area joins the kitchen with the Family Room. Primary Bedroom suite with separate shower, garden tub, separate vanities. Private Home office, Guest Bedroom with ensuite bath, and powder room also on main floor. Two large bedrooms , full bath and Gameroom upstairs. Mudroom, Covered backyard patio! Highly sought after Argyle ISD! Canyon Falls Master planned community offers a community clubhouse, with scenic event spaces and fitness facility. Great open spaces and parks including The Porch, Hay Barn and Pooch Park, Westbridge Park and Pool, adventure trails , and abundant natural areas. Buyer to verify all measurements, schools, taxes, information.
Sold
Price Unknown
3625 Water Mill Way, Northlake, TX 76226
4beds
3,214sqft
Single Family Residence
Built in 2019
6,011 Square Feet Lot
$586,900 Zestimate®
$--/sqft
$3,748 Estimated rent
Home value
$586,900
$558,000 - $616,000
$3,748/mo
Zestimate® history
Owner options
List your home for rent
$3,748/mo
Rent Zestimate®
Find your next renter with Zillow Rental Manager. Plus, with online applications, you can quickly screen prospective tenants – for free.
$3,748/mo
Rent Zestimate®
Refinance and save
$661/mo
Est. payment
Refinancing to a lower rate could help reduce your monthly payments and save thousands over the life of the loan.
$661/mo
Est. payment
Explore your selling options
Work with a Zillow partner agent
Leverage their expertise and Zillow's premium Showcase listings to get your home seen by more buyers.
Get startedList with your own agent
Get your home in front of millions of buyers by listing it on Zillow.
Learn how to do itSell it yourself
Take full control of how buyers see your home on Zillow by listing For Sale by Owner (FSBO).
List your homeWhat's special
Hay barnCozy fireplaceCovered backyard patioPrivate home officeFitness facilityGreat roomSpacious dining area
Zillow last checked:
Listing updated:
Listed by:
Suzanne Maisto 817-481-5882,
Ebby Halliday, REALTORS 817-481-5882
Bought with:
Ramakrishna Marneni
R2 Realty LLC
Source: NTREIS,MLS#: 20375525
Facts & features
Interior
Bedrooms & bathrooms
- Bedrooms: 4
- Bathrooms: 4
- Full bathrooms: 3
- 1/2 bathrooms: 1
Primary bedroom
- Features: Dual Sinks, Double Vanity, En Suite Bathroom, Separate Shower, Walk-In Closet(s)
- Level: First
- Dimensions: 20 x 13
Bedroom
- Features: En Suite Bathroom, Walk-In Closet(s)
- Level: First
- Dimensions: 11 x 14
Bedroom
- Features: Walk-In Closet(s)
- Level: Second
- Dimensions: 15 x 12
Bedroom
- Features: Walk-In Closet(s)
- Level: Second
- Dimensions: 12 x 14
Dining room
- Level: First
Family room
- Features: Fireplace
- Level: First
- Dimensions: 18 x 16
Other
- Features: Built-in Features, Double Vanity, Linen Closet, Stone Counters, Separate Shower
- Level: First
- Dimensions: 12 x 12
Other
- Level: First
Other
- Level: Second
Game room
- Level: Second
- Dimensions: 18 x 19
Half bath
- Level: First
Kitchen
- Features: Breakfast Bar, Built-in Features, Kitchen Island, Stone Counters, Walk-In Pantry
- Level: First
- Dimensions: 12 x 11
Living room
- Level: First
Office
- Level: First
- Dimensions: 13 x 11
Utility room
- Features: Built-in Features, Utility Room
- Level: First
- Dimensions: 6 x 4
Heating
- Central, Natural Gas
Cooling
- Central Air, Ceiling Fan(s), Electric
Appliances
- Included: Some Gas Appliances, Dishwasher, Electric Oven, Gas Cooktop, Disposal, Microwave, Plumbed For Gas
Features
- Decorative/Designer Lighting Fixtures, High Speed Internet, Kitchen Island, Smart Home, Cable TV, Walk-In Closet(s)
- Flooring: Carpet, Ceramic Tile
- Has basement: No
- Number of fireplaces: 1
- Fireplace features: Gas Log, Gas Starter, Masonry
Interior area
- Total interior livable area: 3,214 sqft
Property
Parking
- Total spaces: 3
- Parking features: Door-Multi, Garage Faces Front, Garage, Garage Door Opener, Tandem
- Attached garage spaces: 3
Features
- Levels: Two
- Stories: 2
- Patio & porch: Covered
- Exterior features: Rain Gutters
- Pool features: None
- Fencing: Wood
Lot
- Size: 6,011 Square Feet
- Features: Interior Lot, Landscaped, Sprinkler System, Few Trees
Details
- Parcel number: R707518
Construction
Type & style
- Home type: SingleFamily
- Architectural style: Traditional,Detached
- Property subtype: Single Family Residence
Materials
- Brick
- Foundation: Slab
- Roof: Composition
Condition
- Year built: 2019
Utilities & green energy
- Sewer: Public Sewer
- Water: Public
- Utilities for property: Natural Gas Available, Sewer Available, Separate Meters, Underground Utilities, Water Available, Cable Available
Green energy
- Energy efficient items: Appliances, HVAC, Insulation, Thermostat, Water Heater
- Indoor air quality: Ventilation
- Water conservation: Low-Flow Fixtures
Community & HOA
Community
- Features: Sidewalks
- Security: Smoke Detector(s)
- Subdivision: Canyon Falls Village
HOA
- Has HOA: Yes
- Services included: All Facilities, Association Management
- HOA fee: $661 quarterly
- HOA name: Guardian Association Management
- HOA phone: 940-240-0803
Location
- Region: Northlake
Financial & listing details
- Tax assessed value: $555,000
- Annual tax amount: $13,883
- Date on market: 10/19/2023
- Cumulative days on market: 122 days
- Listing terms: Cash,Conventional
Price history
| Date | Event | Price |
|---|---|---|
| 10/27/2023 | Sold | -- |
Source: NTREIS #20375525 Report a problem | ||
| 10/4/2023 | Pending sale | $599,900$187/sqft |
Source: NTREIS #20375525 Report a problem | ||
| 9/28/2023 | Contingent | $599,900$187/sqft |
Source: NTREIS #20375525 Report a problem | ||
| 8/16/2023 | Price change | $599,900-4%$187/sqft |
Source: NTREIS #20375525 Report a problem | ||
| 7/23/2023 | Listed for sale | $625,000$194/sqft |
Source: NTREIS #20375525 Report a problem | ||
| 7/17/2023 | Contingent | $625,000$194/sqft |
Source: NTREIS #20375525 Report a problem | ||
| 7/10/2023 | Listed for sale | $625,000-8.8%$194/sqft |
Source: NTREIS #20375525 Report a problem | ||
| 7/2/2023 | Listing removed | -- |
Source:  Ebby Halliday Realtors Report a problem Ebby Halliday Realtors Report a problem | ||
| 6/25/2023 | Price change | $685,000-1.4%$213/sqft |
Source: NTREIS #20324107 Report a problem | ||
| 5/19/2023 | Listed for sale | $695,000+46.3%$216/sqft |
Source: NTREIS #20324107 Report a problem | ||
| 3/30/2020 | Sold | -- |
Source: Ebby Halliday solds #14107919_76226 Report a problem | ||
| 11/7/2019 | Listing removed | $474,900$148/sqft |
Source: PERRY HOMES Report a problem | ||
| 10/10/2019 | Price change | $474,900-5%$148/sqft |
Source: PERRY HOMES Report a problem | ||
| 9/23/2019 | Listed for sale | $499,900$156/sqft |
Source: PERRY HOMES Report a problem | ||
Public tax history
| Year | Property taxes | Tax assessment |
|---|---|---|
| 2025 | $11,472 -12.1% | $555,000 -2.1% |
| 2024 | $13,052 +6.5% | $567,000 -0.3% |
| 2023 | $12,256 -5.7% | $568,775 +10% |
| 2022 | $12,999 +6.5% | $517,068 +10% |
| 2021 | $12,208 +4.4% | $470,062 +10.3% |
| 2020 | $11,688 +428.9% | $426,000 +446.2% |
| 2019 | $2,210 +27.8% | $78,000 +162.6% |
| 2018 | $1,729 | $29,700 |
Find assessor info on the county website
Neighborhood: 76226
Nearby homes
- $624,0004 bd4 ba3.1k sqft3625 Watermill Way, Argyle, TX 76226Off Market
- $531,1004 bd3 ba2.5k sqft3701 Watermill Way, Northlake, TX 76226Off Market
- $480,6003 bd2 ba1.8k sqft3621 Watermill Way, Argyle, TX 76226Off Market
- $--3 bd2 ba1.8k sqft3621 Water Mill Way, Northlake, TX 76226Sold
- $--4 bd4 ba2.6k sqft3705 Water Mill Way, Northlake, TX 76226Sold
- $480,8004 bd3 ba2.2k sqft3617 Watermill Way, Argyle, TX 76226Off Market
- $613,8005 bd4 ba2.7k sqft3704 Birch Wood Ct, Northlake, TX 76226Off Market
- $434,900-- bd-- ba2.1k sqft3708 Birch Wood Ct, Northlake, TX 76226Off Market
Nearby schools
GreatSchools rating
- 10/10Argyle South Elementary SchoolGrades: PK-5Distance: 0.5 mi
- 8/10Argyle Middle SchoolGrades: 7-8Distance: 3.1 mi
- 9/10Argyle High SchoolGrades: 9-12Distance: 0.6 mi
Schools provided by the listing agent
- Elementary: Argyle South
- Middle: Argyle
- High: Argyle
- District: Argyle ISD
Source: NTREIS. This data may not be complete. We recommend contacting the local school district to confirm school assignments for this home.
Get a cash offer in 3 minutes
Find out how much your home could sell for in as little as 3 minutes with a no-obligation cash offer.
Estimated market value
$586,900
Get a cash offer in 3 minutes
Find out how much your home could sell for in as little as 3 minutes with a no-obligation cash offer.
Estimated market value
$586,900
- Texas
- Denton County
- Flower Mound
- 76226
- 3625 Water Mill Way
Nearby cities
Nearby neighborhoods
Nearby zip codes
Other Flower Mound Topics
