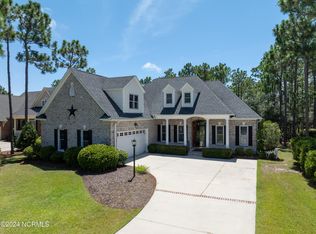
This Low-Country home features an open first floor plan that combines the Great Room, Kitchen and Breakfast/Dining area with a 4-season Porch/Sunroom access from the Great Room. The Foyer and Den also have open access from the Great Room. The Master Bedroom/Walk-in Closet/Master Bathroom Suite is isolated on one side of the home and the Guest Bedrooms/Bathroom, Powder Room and Laundry Room occupy the other side of the home. The over-sized 2-Car Garage is also on this side of the home away from the Master Bedroom Suite and has a convenient outside shower located through an added man door from the garage. Second floor includes an isolated 4th Bedroom/Bathroom and the expanded Bonus Room (FROG), which is set up as a Game Room (my favorite). 2021 upgrades include a new Trex deck with fire bowl and retaining walls both with down lighting. All new backyard landscaping and zorro zoysia grass plus a 3-tower water feature.
This property is not currently displayed as for sale or rent on Zillow. This may be different from what's on other websites or public sources.