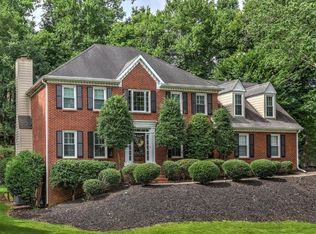
Every now and then, a property becomes available that checks every single box. This three-sided brick home in the popular Hedgerow community truly offers something for everyone. This home is just 10 minutes from downtown Roswell but enjoys lower unincorporated Cobb County taxes. A cozy foyer greets you as you enter and leads into an open living room/family room concept. Hardwood floors connect the space throughout. The custom kitchen has generous counterspace and cabinet storage, LG stainless steel appliances, and dedicated space for two refrigerator/freezers--no more trekking to an overflow refrigerator in the garage! The master suite upstairs features tongue and groove wood accents, a large bathroom with jetted tub, large shower and trey ceiling. Attached to the master is a room ideal for a nursery. There are three other bedrooms and full bath up, providing endless options for bedroom and/or flex space. The large bedroom/bonus room over the garage has a rear staircase leading to the laundry room. The terrace level can serve as an apartment space with its own dedicated driveway and stepless entrance. Complete with full kitchen, living space, bedroom, bathroom, laundry room, and ample storage, this space has endless multigenerational living opportunities. Beyond the long list of interior features, this home's exterior is just as impressive. The leveled backyard allows for a natural separation giving you options for play equipment, fire pit, or just room to throw a ball around. There is a large, screened porch overlooking the entire backyard and a poured concrete pad underneath with storage shed. The deck, constructed with long-lasting composite material, leads out of the screened porch and has ample room for additional outdoor furniture and grill. With an additional pad beside the garage, four vehicles can comfortably be parked on this property without having to shuffle vehicles around. All of this, on a cul-de-sac lot too! We can't wait to introduce you to this unique gem in the heart of East Cobb.
Closed
$725,000
3625 Woodlark Dr NE, Roswell, GA 30075
6beds
3,015sqft
Single Family Residence
Built in 1986
0.38 Acres Lot
$726,800 Zestimate®
$240/sqft
$3,836 Estimated rent
Home value
$726,800
$669,000 - $785,000
$3,836/mo
Zestimate® history
Owner options
List your home for rent
$3,836/mo
Rent Zestimate®
Find your next renter with Zillow Rental Manager. Plus, with online applications, you can quickly screen prospective tenants – for free.
$3,836/mo
Rent Zestimate®
Refinance and save
$5,135/mo
Est. payment
Refinancing to a lower rate could help reduce your monthly payments and save thousands over the life of the loan.
$5,135/mo
Est. payment
Explore your selling options
Work with a Zillow partner agent
Leverage their expertise and Zillow's premium Showcase listings to get your home seen by more buyers.
Get startedList with your own agent
Get your home in front of millions of buyers by listing it on Zillow.
Learn how to do itSell it yourself
Take full control of how buyers see your home on Zillow by listing For Sale by Owner (FSBO).
List your homeWhat's special
Apartment spaceThree-sided brick homeHardwood floorsLeveled backyardLiving spaceFull kitchenLg stainless steel appliances
Zillow last checked:
Listing updated:
Listed by:
Matthew Iles 404-867-2377,
Atlanta Communities,
Adam Glass 678-472-3208,
Atlanta Communities
Bought with:
Stephen Khodabakhsh, 412862
Crye-Leike, Realtors
Source: GAMLS,MLS#: 10564287
Facts & features
Interior
Bedrooms & bathrooms
- Bedrooms: 6
- Bathrooms: 4
- Full bathrooms: 3
- 1/2 bathrooms: 1
Rooms
- Room types: Foyer, Laundry, Other
Kitchen
- Features: Breakfast Area, Breakfast Bar, Breakfast Room, Second Kitchen
Heating
- Central, Natural Gas, Zoned
Cooling
- Ceiling Fan(s), Central Air, Zoned
Appliances
- Included: Dishwasher, Disposal, Microwave, Refrigerator
- Laundry: In Kitchen
Features
- Bookcases, Rear Stairs, Tray Ceiling(s), Walk-In Closet(s), Wet Bar
- Flooring: Carpet, Hardwood, Tile
- Windows: Double Pane Windows
- Basement: Bath Finished,Daylight,Exterior Entry,Finished,Interior Entry
- Attic: Pull Down Stairs
- Number of fireplaces: 1
- Fireplace features: Gas Log, Gas Starter
- Common walls with other units/homes: No Common Walls
Interior area
- Total structure area: 3,015
- Total interior livable area: 3,015 sqft
- Finished area above ground: 2,446
- Finished area below ground: 569
Property
Parking
- Total spaces: 2
- Parking features: Garage, Kitchen Level, Parking Pad
- Has garage: Yes
- Has uncovered spaces: Yes
Features
- Levels: Three Or More
- Stories: 3
- Patio & porch: Deck, Patio, Screened
- Waterfront features: No Dock Or Boathouse
- Body of water: None
Lot
- Size: 0.38 Acres
- Features: Cul-De-Sac, Private
Details
- Additional structures: Shed(s)
- Parcel number: 16032600510
Construction
Type & style
- Home type: SingleFamily
- Architectural style: Brick 3 Side,Traditional
- Property subtype: Single Family Residence
Materials
- Other
- Roof: Composition
Condition
- Resale
- New construction: No
- Year built: 1986
Utilities & green energy
- Sewer: Public Sewer
- Water: Public
- Utilities for property: Cable Available, Electricity Available, Natural Gas Available, Phone Available, Sewer Available, Underground Utilities, Water Available
Community & HOA
Community
- Features: Clubhouse, Sidewalks, Street Lights, Walk To Schools, Near Shopping
- Subdivision: Hedgerow
HOA
- Has HOA: Yes
- Services included: Reserve Fund, Swimming, Tennis
- HOA fee: $795 annually
Location
- Region: Roswell
Financial & listing details
- Price per square foot: $240/sqft
- Tax assessed value: $607,400
- Annual tax amount: $1,307
- Date on market: 7/11/2025
- Cumulative days on market: 24 days
- Listing agreement: Exclusive Right To Sell
- Electric utility on property: Yes
Price history
| Date | Event | Price |
|---|---|---|
| 8/28/2025 | Sold | $725,000$240/sqft |
Source:  GAMLS #10564287 Report a problem GAMLS #10564287 Report a problem | ||
| 8/4/2025 | Pending sale | $725,000$240/sqft |
Source: GAMLS #10564287 Report a problem | ||
| 7/11/2025 | Listed for sale | $725,000$240/sqft |
Source:  FMLS GA #7613946 Report a problem FMLS GA #7613946 Report a problem | ||
Public tax history
| Year | Property taxes | Tax assessment |
|---|---|---|
| 2024 | $1,307 +32.6% | $242,960 +18.8% |
| 2023 | $986 -13.3% | $204,548 +9.9% |
| 2022 | $1,137 +3.8% | $186,080 +8.1% |
| 2021 | $1,095 | $172,152 |
| 2020 | $1,095 +4.9% | $172,152 +10.9% |
| 2019 | $1,044 | $155,168 |
| 2018 | $1,044 | $155,168 +5.1% |
| 2017 | $1,044 +12.5% | $147,692 |
| 2016 | $928 +5.6% | $147,692 +30% |
| 2015 | $879 -2.1% | $113,576 |
| 2014 | $898 -68.8% | $113,576 |
| 2013 | $2,875 -0.7% | $113,576 |
| 2012 | $2,895 -0.2% | $113,576 |
| 2011 | $2,900 +4.7% | $113,576 |
| 2010 | $2,769 | $113,576 |
| 2009 | $2,769 +4.4% | $113,576 |
| 2006 | $2,653 +19.3% | $113,576 +20.2% |
| 2005 | $2,224 | $94,468 |
| 2004 | $2,224 | $94,468 |
| 2003 | $2,224 -0.1% | $94,468 |
| 2002 | $2,226 +14.2% | $94,468 +20.2% |
| 2001 | $1,949 -0.1% | $78,612 |
| 2000 | $1,952 | $78,612 |
Find assessor info on the county website
Neighborhood: 30075
Nearby homes
- $598,0005 bd2 ba2.6k sqft3627 Woodlark Dr NE, Roswell, GA 30075Off Market
- $584,9003 bd3 ba2.4k sqft4325 Stonehaven Trce NE, Roswell, GA 30075Off Market

- $626,8003 bd2 ba2.4k sqft3623 Woodlark Dr NE, Roswell, GA 30075Off Market
- $735,5005 bd4 ba4k sqft3622 Woodlark Dr NE, Roswell, GA 30075Off Market
- $457,3003 bd2 ba2k sqft3801 Loch Highland Pkwy NE, Roswell, GA 30075Off Market
- $607,8004 bd2 ba2.6k sqft3629 Woodlark Dr NE, Roswell, GA 30075Off Market
- $632,5005 bd3 ba2.9k sqft4163 Stonechat Ct NE, Roswell, GA 30075Off Market
- $619,0004 bd2 ba2.6k sqft3621 Woodlark Dr NE, Roswell, GA 30075Off Market
Nearby schools
GreatSchools rating
- 7/10Shallowford Falls Elementary SchoolGrades: PK-5Distance: 0.7 mi
- 8/10Simpson Middle SchoolGrades: 6-8Distance: 3 mi
- 10/10Lassiter High SchoolGrades: 9-12Distance: 2.7 mi
Schools provided by the listing agent
- Elementary: Shallowford Falls
- Middle: Simpson
- High: Lassiter
Source: GAMLS. This data may not be complete. We recommend contacting the local school district to confirm school assignments for this home.
Get a cash offer in 3 minutes
Find out how much your home could sell for in as little as 3 minutes with a no-obligation cash offer.
Estimated market value
$726,800
Get a cash offer in 3 minutes
Find out how much your home could sell for in as little as 3 minutes with a no-obligation cash offer.
Estimated market value
$726,800
- Georgia
- Cobb County
- Marietta
- 30075
- 3625 Woodlark Dr NE
Nearby cities
Nearby neighborhoods
Nearby zip codes
Other Marietta Topics
