Nestled in a peaceful, wooded neighborhood with large, private yards, this well-maintained 3-level split home is a rare find. Having been lovingly cared for by the same owner for over 40 years, this home exudes warmth, comfort, and timeless appeal. As you step inside, you’ll notice the fresh paint throughout the main level and Owner's bedroom, giving the home a bright and clean feel. The open floor plan seamlessly connects the kitchen, dining area, and family room, making it perfect for both everyday living and entertaining. The living room and bedrooms feature beautiful 3-year-old carpeting, with original hardwood floors underneath. Engineered Hardwood floors in the kitchen, dining and family room spaces, offer a touch of classic elegance. The gas fireplace adds a cozy ambiance to the living room, perfect for those chilly evenings. The Lower Level walkout Family Room has original vintage tongue and groove paneling and a new space heater to take off the chill. The kitchen has stainless steel appliances and flows beyond the large island into the dining area. From the dining room, step out to the large maintenance-free deck, and expansive park-like backyard. Additional highlights include a convenient main-floor laundry, cement driveway, gutter guards, 2 year-old AC, Furnace and ductwork cleaned 3 years ago, and Aeroseal Technology (a duct sealing system which improves efficiency and air quality) was added 3 years ago. Located just minutes from Highway 7, Highway 169, and Highway 494, this home offers the perfect balance of tranquility and convenience. Don’t miss the opportunity to make this beloved home your own!
Closed
$450,000
3625 Woody Ln, Minnetonka, MN 55305
3beds
1,946sqft
Single Family Residence
Built in 1955
0.38 Acres Lot
$517,600 Zestimate®
$231/sqft
$2,972 Estimated rent
Home value
$517,600
$487,000 - $554,000
$2,972/mo
Zestimate® history
Owner options
List your home for rent
$2,972/mo
Rent Zestimate®
Find your next renter with Zillow Rental Manager. Plus, with online applications, you can quickly screen prospective tenants – for free.
$2,972/mo
Rent Zestimate®
Refinance and save
$2,846/mo
Est. payment
Refinancing to a lower rate could help reduce your monthly payments and save thousands over the life of the loan.
$2,846/mo
Est. payment
Explore your selling options
Work with a Zillow partner agent
Leverage their expertise and Zillow's premium Showcase listings to get your home seen by more buyers.
Get startedList with your own agent
Get your home in front of millions of buyers by listing it on Zillow.
Learn how to do itSell it yourself
Take full control of how buyers see your home on Zillow by listing For Sale by Owner (FSBO).
List your homeWhat's special
Zillow last checked:
Listing updated:
Listed by:
Tim Hanschen 763-438-1853,
Keller Williams Classic Realty,
Deanna L. Hanschen 763-439-6848
Bought with:
Max Rathmanner
Coldwell Banker Realty
Source: NorthstarMLS as distributed by MLS GRID,MLS#: 6603082
Facts & features
Interior
Bedrooms & bathrooms
- Bedrooms: 3
- Bathrooms: 2
- Full bathrooms: 1
- 3/4 bathrooms: 1
Bedroom
- Level: Upper
- Area: 155.25 Square Feet
- Dimensions: 13.5x11.5
Bedroom 2
- Level: Upper
- Area: 121 Square Feet
- Dimensions: 11x11
Bedroom 3
- Level: Upper
- Area: 80.75 Square Feet
- Dimensions: 9.5x8.5
Bonus room
- Level: Lower
- Area: 63 Square Feet
- Dimensions: 9x7
Dining room
- Level: Main
- Area: 112 Square Feet
- Dimensions: 8x14
Family room
- Level: Main
- Area: 174 Square Feet
- Dimensions: 12x14.5
Kitchen
- Level: Main
- Area: 184 Square Feet
- Dimensions: 8x23
Living room
- Level: Main
- Area: 297 Square Feet
- Dimensions: 22x13.5
Recreation room
- Level: Lower
- Area: 336 Square Feet
- Dimensions: 24x14
Heating
- Forced Air, Space Heater
Cooling
- Central Air
Appliances
- Included: Dishwasher, Disposal, Dryer, Exhaust Fan, Humidifier, Gas Water Heater, Microwave, Range, Refrigerator, Stainless Steel Appliance(s), Washer, Water Softener Owned
- Laundry: Main Level
Features
- Basement: Block,Drain Tiled,Finished,Sump Pump,Walk-Out Access
- Number of fireplaces: 1
- Fireplace features: Gas, Living Room
Interior area
- Total structure area: 1,946
- Total interior livable area: 1,946 sqft
- Finished area above ground: 1,535
- Finished area below ground: 411
Property
Parking
- Total spaces: 2
- Parking features: Attached, Concrete, Garage Door Opener
- Attached garage spaces: 2
- Has uncovered spaces: Yes
- Details: Garage Dimensions (28x22), Garage Door Height (7)
Accessibility
- Accessibility features: None
Features
- Levels: Three Level Split
- Patio & porch: Deck, Wrap Around
Lot
- Size: 0.38 Acres
- Dimensions: 118 x 177 x 50 x 188 x 16
- Features: Irregular Lot, Tree Coverage - Medium
Details
- Foundation area: 1535
- Parcel number: 1411722430054
- Zoning description: Residential-Single Family
Construction
Type & style
- Home type: SingleFamily
- Property subtype: Single Family Residence
Materials
- Roof: Age Over 8 Years
Condition
- New construction: No
- Year built: 1955
Utilities & green energy
- Electric: 200+ Amp Service
- Gas: Natural Gas
- Sewer: City Sewer/Connected
- Water: City Water/Connected
Community & HOA
Community
- Subdivision: Robinwood 2nd Add
HOA
- Has HOA: No
Location
- Region: Minnetonka
Financial & listing details
- Price per square foot: $231/sqft
- Tax assessed value: $481,000
- Annual tax amount: $4,892
- Date on market: 9/23/2024
- Cumulative days on market: 6 days
Price history
| Date | Event | Price |
|---|---|---|
| 10/16/2024 | Sold | $450,000+2.3%$231/sqft |
Source:  NorthstarMLS as distributed by MLS GRID #6603082 Report a problem NorthstarMLS as distributed by MLS GRID #6603082 Report a problem | ||
| 10/4/2024 | Pending sale | $440,000$226/sqft |
Source: NorthstarMLS as distributed by MLS GRID #6603082 Report a problem | ||
| 9/28/2024 | Listed for sale | $440,000$226/sqft |
Source: NorthstarMLS as distributed by MLS GRID #6603082 Report a problem | ||
Public tax history
| Year | Property taxes | Tax assessment |
|---|---|---|
| 2025 | $5,764 +17.8% | $481,000 +1.5% |
| 2024 | $4,892 +2.8% | $473,700 +14.4% |
| 2023 | $4,759 +6.2% | $413,900 +1.6% |
| 2022 | $4,482 +1.6% | $407,200 +13% |
| 2021 | $4,413 -6.7% | $360,400 +0.3% |
| 2020 | $4,729 +7.1% | $359,200 -1.4% |
| 2019 | $4,413 -6.7% | $364,300 +7% |
| 2018 | $4,729 +14.4% | $340,500 +16.7% |
| 2017 | $4,134 +7% | $291,800 +0.4% |
| 2016 | $3,865 -2.4% | $290,500 +1.1% |
| 2015 | $3,961 -1.1% | $287,400 +3.3% |
| 2014 | $4,004 +0.6% | $278,300 -1.7% |
| 2013 | $3,980 +1.4% | $283,100 -1.3% |
| 2012 | $3,925 +3% | $286,800 -2.6% |
| 2011 | $3,810 +8.4% | $294,500 -1.1% |
| 2010 | $3,516 +4.9% | $297,700 -2% |
| 2009 | $3,350 +31.6% | $303,700 +31.4% |
| 2006 | $2,546 +14.1% | $231,200 +12.9% |
| 2005 | $2,230 +9.9% | $204,700 +15% |
| 2004 | $2,030 +9% | $178,000 +11.9% |
| 2002 | $1,862 -27% | $159,000 |
| 2001 | $2,550 | -- |
Find assessor info on the county website
Neighborhood: 55305
Nearby homes
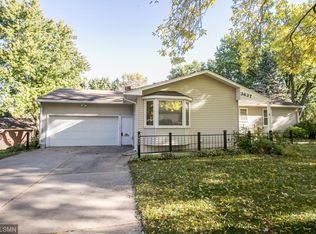
- $438,0004 bd2 ba2k sqft3637 Woody Ln, Minnetonka, MN 55305Off Market
- $366,5002 bd1 ba1.1k sqft3617 Woody Ln, Minnetonka, MN 55305Off Market
- $821,4005 bd3 ba1.6k sqft3624 Woody Ln, Minnetonka, MN 55305Off Market
- $437,7003 bd2 ba2.2k sqft3630 Woody Ln, Minnetonka, MN 55305Off Market
- $508,5003 bd2 ba1.6k sqft3636 Woody Ln, Minnetonka, MN 55305Off Market
- $561,9004 bd1 ba1.8k sqft3642 Woody Ln, Minnetonka, MN 55305Off Market
- $503,1004 bd2 ba1.2k sqft3616 Woody Ln, Minnetonka, MN 55305Off Market
- $595,5004 bd3 ba2.1k sqft3649 Woody Ln, Minnetonka, MN 55305Off Market
Nearby schools
GreatSchools rating
- 2/10Eisenhower Elementary SchoolGrades: PK-5Distance: 0.9 mi
- 5/10Hopkins North Junior High SchoolGrades: 6-8Distance: 1.4 mi
- 8/10Hopkins Senior High SchoolGrades: 9-12Distance: 1.6 mi
Get a cash offer in 3 minutes
Find out how much your home could sell for in as little as 3 minutes with a no-obligation cash offer.
Estimated market value
$517,600
Get a cash offer in 3 minutes
Find out how much your home could sell for in as little as 3 minutes with a no-obligation cash offer.
Estimated market value
$517,600
- Minnesota
- Hennepin County
- Minnetonka
- 55305
- 3625 Woody Ln
Nearby cities
Nearby zip codes
Other Minnetonka Topics
