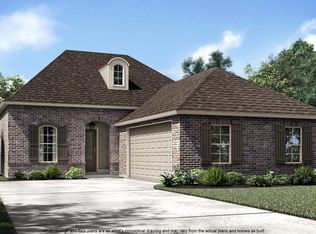

from $407,5004 bd3 ba2.2k sqftSpringfield Plan, Belle Savanne at Dutchtown, Geismar, LA 70734New ConstructionSave
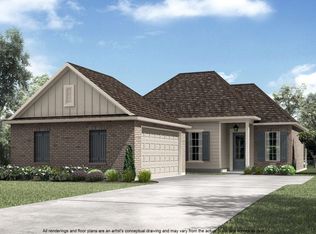
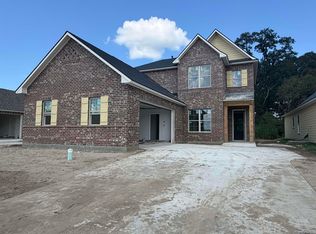
from $374,5003 bd2 ba1.8k sqftOrleans Plan, Belle Savanne at Dutchtown, Geismar, LA 70734New ConstructionSave
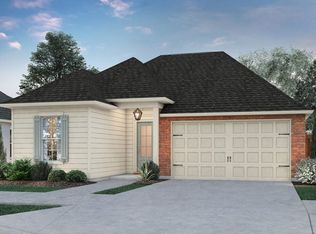
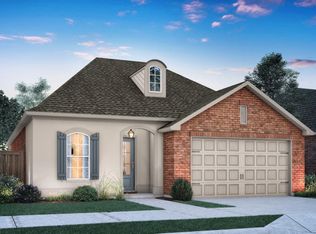
from $341,5003 bd2 ba1.7k sqftKaplan, Belle Savanne at Dutchtown, Geismar, LA 70734New ConstructionSave
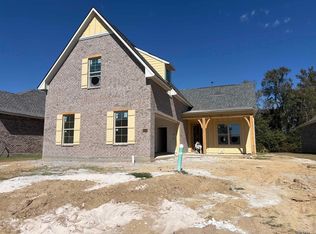
from $487,5005 bd5 ba3k sqftVacherie Plan, Belle Savanne at Dutchtown, Geismar, LA 70734New ConstructionSaveNo image available for this property
from $477,5004 bd4 ba2.8k sqftGramercy Plan, Belle Savanne at Dutchtown, Geismar, LA 70734New ConstructionSaveNo image available for this property
from $371,5004 bd2 ba2k sqftHadley Plan, Belle Savanne at Dutchtown, Geismar, LA 70734New ConstructionSaveNo image available for this property
from $437,5003 bd2 ba2.4k sqftDuplessis Plan, Belle Savanne at Dutchtown, Geismar, LA 70734New ConstructionSaveNo image available for this property
from $477,5004 bd4 ba2.8k sqftGramercy Plan, Belle Savanne at Dutchtown, Geismar, LA 70734New ConstructionSaveLevel Homes
from $395,5004 bd3 ba2.2k sqftDawson Plan, Belle Savanne at Dutchtown, Geismar, LA 70734New ConstructionSaveLevel Homes
$354,9003 bd2 ba1.8k sqft36410 Belle Reserve Ave, Geismar, LA 70734For SaleSaveNo image available for this propertyMLS ID #2026015974, Amanda Lass, Keller Williams Realty Premier Partners. ROAM MLS
from $371,5004 bd2 ba2k sqftHadley Plan, Belle Savanne at Dutchtown, Geismar, LA 70734New ConstructionSaveNo image available for this propertyLevel Homes
from $357,5004 bd2 ba1.8k sqftTanner Plan, Belle Savanne at Dutchtown, Geismar, LA 70734New ConstructionSaveNo image available for this propertyLevel Homes
from $437,5003 bd2 ba2.4k sqftDuplessis Plan, Belle Savanne at Dutchtown, Geismar, LA 70734New ConstructionSaveNo image available for this propertyLevel Homes
$375,9503 bd2 ba1.9k sqft36170 Belle Parc Ave, Geismar, LA 70734New ConstructionSaveNo image available for this propertyROAM MLS
from $337,5003 bd2 ba1.6k sqftDixon Plan, Belle Savanne at Dutchtown, Geismar, LA 70734New ConstructionSaveNo image available for this propertyLevel Homes
$403,4753 bd2 ba2k sqft36130 Belle Parc Ave, Geismar, LA 70734New ConstructionSaveNo image available for this propertyROAM MLS
$399,1604 bd3 ba2.2k sqft12103 Clare Ct, Geismar, LA 70734New ConstructionSaveNo image available for this propertyROAM MLS
from $349,5003 bd2 ba1.7k sqftParker Plan, Belle Savanne at Dutchtown, Geismar, LA 70734New ConstructionSaveNo image available for this propertyLevel Homes
from $387,5003 bd2 ba2k sqftColumbus Plan, Belle Savanne at Dutchtown, Geismar, LA 70734New ConstructionSaveNo image available for this propertyLevel Homes
from $374,5003 bd2 ba1.8k sqftOrleans Plan, Belle Savanne at Dutchtown, Geismar, LA 70734New ConstructionSaveNo image available for this propertyLevel Homes
$469,9304 bd4 ba2.8k sqft12051 Clare Ct, Geismar, LA 70734New ConstructionSaveNo image available for this propertyMLS ID #2025020548, Jennifer Waguespack, Keller Williams Realty Red Stick Partners. ROAM MLS
$358,6553 bd2 ba1.7k sqft36240 Belle Parc Ave, Geismar, LA 70734New ConstructionSaveNo image available for this propertyROAM MLS
$337,5003 bd2 ba1.6k sqft36268 Belle Parc Ave, Geismar, LA 70734New ConstructionSaveNo image available for this propertyMLS ID #2025016857, Jennifer Waguespack, Keller Williams Realty Red Stick Partners. ROAM MLS
from $462,0004 bd4 ba2.8k sqftGramercy Plan, Clare Court, Geismar, LA 70734New ConstructionSaveNo image available for this propertyLevel Homes
$484,9605 bd5 ba3k sqft12057 Clare Ct, Geismar, LA 70734New ConstructionSaveNo image available for this propertyROAM MLS