Skip main navigation
Closed
  • $371,024

    36250 Sandy Knoll Dr, Eastlake, OH 44095

    5beds
    3,492sqft
    Single Family Residence
    Built in 1999
    0.3 Acres Lot
    $435,500 Zestimate®
    $106/sqft
    $3,713 Estimated rent

    Home value

    $435,500

    $414,000 - $457,000

    $3,713/mo

    Zestimate® history
    Loading
    Loading...

    Owner options

    List your home for rent

    $3,713/mo

    Rent Zestimate®

    Find your next renter with Zillow Rental Manager. Plus, with online applications, you can quickly screen prospective tenants – for free.

    Learn more

    $3,713/mo

    Rent Zestimate®

    Refinance and save

    $2,627/mo

    Est. payment

    Refinancing to a lower rate could help reduce your monthly payments and save thousands over the life of the loan.

    See today's rates

    $2,627/mo

    Est. payment

    Explore your selling options

    Work with a Zillow partner agent

    Leverage their expertise and Zillow's premium Showcase listings to get your home seen by more buyers.

    Get started

    List with your own agent

    Get your home in front of millions of buyers by listing it on Zillow.

    Learn how to do it

    Sell it yourself

    Take full control of how buyers see your home on Zillow by listing For Sale by Owner (FSBO).

    List your home

    What's special

    Swimming poolGas fireplaceOpen floorplanLarge deckLarge storage closetNew carpetingVaulted ceiling
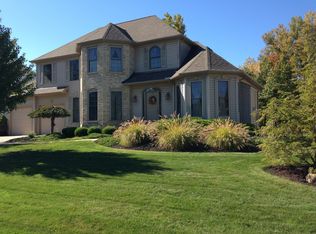
    Outstanding RANCH home in the highly sought after Yachtsman Cove Area. Updates Galore throughout, with striking Granite Countertops, Soft-close Cabinets, NEW Kitchen Appliances, Glass Backsplash and Gorgeous Bamboo Flooring! Open Floorplan is the theme with a Dining Room open to the Kitchen with a Bay Window overlooking the Parklike Backyard. The Dramatic Family Room with the Vaulted Ceiling, NEW Carpeting, Gas Fireplace & Wall-of-windows to the Backyard! 5 bedrooms: Master with a walk-out to the Backyard Deck, Walk-in closet Ensuite Bath with Double Sinks, Jetted Tub & Separate Shower. 2nd w/ ADA compliant bathroom, 3rd w/vaulted ceiling, 4th on 1st floor and 5th in the lower level. 4 FULL Baths -- WOW!!! Huge Finished Rec Room, Large Storage Closet and Workshop/storage Utility room in lower level as well! 3-Season room off Kitchen opens to large Deck, above-ground Swimming Pool and Glorious Views of the Community Pond and Park Area!!! Newer furnace, A/C & hot water tank. Shed has electric. Check out the pictures and give me a call to see this SPECTACULAR Property!!!

    Zillow last checked:

    Listing updated:

    Listed by:

    Patrick J Wichert PJWichert1@gmail.com(216)533-1212,

    RE/MAX Crossroads Properties

    Bought with:

    Anne M Krauss, 2014001534

    Platinum Real Estate

    Source: MLS Now,MLS#: 4481294MLS LogoOriginating MLS: Akron Cleveland Association of REALTORS

    Facts & features

    Interior

    Bedrooms & bathrooms
    • Bedrooms: 5
    • Bathrooms: 4
    • Full bathrooms: 4
    • Main level bathrooms: 3
    • Main level bedrooms: 4
    Primary bedroom
    • Description: Flooring: Carpet
    • Features: Window Treatments
    • Level: First
    • Dimensions: 14.00 x 13.00
    Bedroom
    • Description: Flooring: Carpet
    • Features: Window Treatments
    • Level: First
    • Dimensions: 11.00 x 11.00
    Bedroom
    • Description: Flooring: Carpet
    • Features: Window Treatments
    • Level: Lower
    • Dimensions: 11.00 x 10.00
    Bedroom
    • Description: Flooring: Carpet
    • Features: Window Treatments
    • Level: First
    • Dimensions: 11.00 x 10.00
    Bedroom
    • Description: Flooring: Carpet
    • Features: Window Treatments
    • Level: First
    • Dimensions: 11.00 x 11.00
    Dining room
    • Description: Flooring: Laminate
    • Features: Window Treatments
    • Level: First
    • Dimensions: 12.00 x 11.00
    Family room
    • Description: Flooring: Carpet
    • Features: Fireplace, Window Treatments
    • Level: First
    • Dimensions: 23.00 x 14.00
    Kitchen
    • Description: Flooring: Laminate
    • Features: Window Treatments
    • Level: First
    • Dimensions: 13.00 x 11.00
    Laundry
    • Description: Flooring: Laminate
    • Features: Window Treatments
    • Level: First
    • Dimensions: 10.00 x 8.00
    Recreation
    • Description: Flooring: Carpet
    • Features: Window Treatments
    • Level: Lower
    • Dimensions: 37.00 x 14.00
    Sunroom
    • Features: Window Treatments
    • Level: First
    • Dimensions: 10.00 x 9.00
    Utility room
    • Description: Flooring: Other
    • Level: Lower
    • Dimensions: 14.00 x 14.00
    Heating
    • Forced Air, Gas
    Cooling
    • Central Air
    Appliances
    • Included: Dryer, Dishwasher, Disposal, Microwave, Range, Refrigerator, Washer
    Features
    • Basement: Common Basement,Finished
    • Number of fireplaces: 1
    Interior area
    • Total structure area: 3,492
    • Total interior livable area: 3,492 sqft
    • Finished area above ground: 1,992
    • Finished area below ground: 1,500

    Property

    Parking
    • Total spaces: 2
    • Parking features: Attached, Drain, Direct Access, Electricity, Garage, Garage Door Opener, Paved
    • Attached garage spaces: 2
    Features
    • Levels: One
    • Stories: 1
    • Patio & porch: Deck, Enclosed, Patio, Porch
    • Pool features: Above Ground
    • Fencing: Invisible
    • Has view: Yes
    • View description: Park/Greenbelt, Trees/Woods, Water
    • Has water view: Yes
    • Water view: Water
    Lot
    • Size: 0.3 Acres
    • Dimensions: 108 x 167
    • Features: Fishing Pond(s), Irregular Lot, Pond on Lot, Wooded
    Details
    • Additional structures: Shed(s)
    • Parcel number: 34A015G000550

    Construction

    Type & style
    • Home type: SingleFamily
    • Architectural style: Ranch
    • Property subtype: Single Family Residence
    • Attached to another structure: Yes
    Materials
    • Brick, Vinyl Siding
    • Roof: Asphalt,Fiberglass
    Condition
    • Year built: 1999
    Details
    • Warranty included: Yes

    Utilities & green energy

    • Sewer: Public Sewer
    • Water: Public

    Community & HOA

    Community
    • Features: Lake
    • Subdivision: Yachtsmans Cove Sub
    HOA
    • Has HOA: Yes
    • Services included: Insurance, Reserve Fund
    • HOA fee: $125 annually
    • HOA name: Yachtsmans Cove Homeowners Association
    Location
    • Region: Eastlake

    Financial & listing details

    • Price per square foot: $106/sqft
    • Tax assessed value: $349,440
    • Annual tax amount: $6,416
    • Date on market: 8/10/2023
    • Cumulative days on market: 2 days
    • Listing terms: Cash,Conventional,FHA,VA Loan

    Price history

    DateEventPrice
    9/14/2023Sold$371,024+3.8%$106/sqft
    Source: MLS Now #4481294 Report a problem
    8/12/2023Pending sale$357,500$102/sqft
    Source: MLS Now #4481294 Report a problem
    8/10/2023Listed for sale$357,500+19.2%$102/sqft
    Source: MLS Now #4481294 Report a problem
    6/4/2020Sold$300,000+0%$86/sqft
    Source: MLS Now #4169983 Report a problem
    4/5/2020Pending sale$299,900$86/sqft
    Source: Howard Hanna - Mentor #4169983 Report a problem
    3/10/2020Listed for sale$299,900$86/sqft
    Source: Howard Hanna - Mentor #4169983 Report a problem
    3/5/2020Pending sale$299,900$86/sqft
    Source: Howard Hanna - Mentor #4169983 Report a problem
    3/1/2020Listed for sale$299,900+11.1%$86/sqft
    Source: Howard Hanna - Mentor #4169983 Report a problem
    4/27/2006Sold$270,000+37.5%$77/sqft
    Source: Public Record Report a problem
    3/26/1999Sold$196,300$56/sqft
    Source: Public Record Report a problem

    Public tax history

    YearProperty taxesTax assessment
    2025$6,514 -2.2%$122,310
    2024$6,661 +4.3%$122,310 +21.4%
    2023$6,384 -0.5%$100,720
    2022$6,416 -0.5%$100,720
    2021$6,445 +2.2%$100,720 +15%
    2020$6,304 -16%$87,590
    2019$7,501 +48.1%$87,590 +20.6%
    2018$5,064 $72,610
    2017$5,064 +7.1%$72,610
    2016$4,727 +0.3%$72,610
    2015$4,711 +5.5%$72,610
    2014$4,467 +13.7%$72,610
    2013$3,930 +1.2%$72,610
    2012$3,885 +13.6%$72,610 -1.9%
    2011$3,420 +2%$74,020
    2010$3,352 +4.8%$74,020 0%
    2009$3,199 +3.8%$74,022 -10%
    2008$3,082 -9.7%$82,247
    2007$3,414 -43.8%$82,247
    2006$6,072 -6.5%$82,247 -5.3%
    2005$6,491 -1.7%$86,895
    2004$6,607 +1.1%$86,895
    2003$6,534 +23.8%$86,895 +20.9%
    2002$5,276 +9%$71,887 +9.2%
    2001$4,842 -0.1%$65,818
    2000$4,847 +366.1%$65,818 +369.7%
    1999$1,040 $14,014
    Find assessor info on the county website

    Neighborhood: 44095

    Nearby schools

    GreatSchools rating
    Schools provided by the listing agent
    • District: Willoughby-Eastlake - 4309

    Source: MLS Now. This data may not be complete. We recommend contacting the local school district to confirm school assignments for this home.

    Get a cash offer in 3 minutes
    Find out how much your home could sell for in as little as 3 minutes with a no-obligation cash offer.
    Estimated market value
    $435,500
    Get a cash offer in 3 minutes
    Find out how much your home could sell for in as little as 3 minutes with a no-obligation cash offer.
    Estimated market value
    $435,500