OWN YOUR LAND -BUILD YOUR DREAM HOME - NO HOA - NO Land Lease - LOW TAXES - A rare opportunity 2.5 miles to downtown Rehoboth Beach- a cozy 2-bedroom, 1 bathroom home with a 38x26 over sized 2 bay garage-workshop with a large loft that could become rental income. Additionally, there is remodeled 18x20 shed complete with electric and additional workspace and secure storage. Uniquely, located on a spacious parcel Privacy is abundant on and around this almost half acre lot that is zoned General Residential--and it sits at the beginning of a no thruway street and cul-de-sac. Perfect for new construction, ideal for antique car collectors, contractors, or hobbyists needing a workshop. Plenty of space to store your boat and jet skis without the need to lease a boat slip, etc. It boasts an extra large newer concrete driveway that offers ample parking and security. Newer roof, brand new HVAC systems and hot water heater. You will noy find a property east of Coastal Highway with the ease of year round access to downtown Rehoboth, downtown Lewes on a corner half acre parcel at this price. No need for Route 1 use to access downtown Lewes or downtown Rehoboth. This unique opportunity just off Coastal Highway is steps from the Junction & Breakwater Hiking / Biking Trails which allows for no need to participate in summer resort area traffic! Enjoy walking or taking the trolley to restaurants, outlets...the kids will love biking or walking on wooded trails to Midway Movies, Speed Track and Water Park. Access Cape Henlopen State Park via Wolfe Neck Tract that is around the corner on Wolfe Neck Road; that means more than 14+ miles of spectacular water view biking and hiking adventures to enjoy just outside your door! Schedule your showing today to discover why this rarely available location is right for you along with the endless possibilities and earning potential made for the smart buyer and/or investors.
Sold for $375,250
$375,250
36250 Shady Dr, Rehoboth Beach, DE 19971
2beds
1,000sqft
Mobile Home
Built in 1965
0.47 Acres Lot
$362,000 Zestimate®
$375/sqft
$1,544 Estimated rent
Home value
$362,000
$344,000 - $380,000
$1,544/mo
Zestimate® history
Owner options
List your home for rent
$1,544/mo
Rent Zestimate®
Find your next renter with Zillow Rental Manager. Plus, with online applications, you can quickly screen prospective tenants – for free.
$1,544/mo
Rent Zestimate®
Refinance and save
$1,690/mo
Est. payment
Refinancing to a lower rate could help reduce your monthly payments and save thousands over the life of the loan.
$1,690/mo
Est. payment
Explore your selling options
Work with a Zillow partner agent
Leverage their expertise and Zillow's premium Showcase listings to get your home seen by more buyers.
Get startedList with your own agent
Get your home in front of millions of buyers by listing it on Zillow.
Learn how to do itSell it yourself
Take full control of how buyers see your home on Zillow by listing For Sale by Owner (FSBO).
List your homeWhat's special
Newer roofSpacious parcelAlmost half acre lotCorner half acre parcel
Zillow last checked:
Listing updated:
Listed by:
Diane Salvatore 302-275-8509,
Patterson-Schwartz-Hockessin,
Listing Team: Delcollo & Salvatore Team, Co-Listing Team: Delcollo & Salvatore Team,Co-Listing Agent: Denise Michelle Sisofo 484-723-3347,
Patterson-Schwartz-Hockessin
Bought with:
Babs Morales, RS-0016340
Berkshire Hathaway HomeServices PenFed Realty
Source: Bright MLS,MLS#: DESU2101480
Facts & features
Interior
Bedrooms & bathrooms
- Bedrooms: 2
- Bathrooms: 1
- Full bathrooms: 1
- Main level bathrooms: 1
- Main level bedrooms: 2
Rooms
- Room types: Living Room, Bedroom 2, Kitchen, Bedroom 1, Bathroom 1
Bedroom 1
- Features: Ceiling Fan(s)
- Level: Main
- Area: 120 Square Feet
- Dimensions: 12 X 10
Bedroom 2
- Features: Ceiling Fan(s)
- Level: Main
- Area: 81 Square Feet
- Dimensions: 9 X 9
Bathroom 1
- Features: Bathroom - Tub Shower
- Level: Main
- Area: 100 Square Feet
- Dimensions: 10 X 10
Kitchen
- Level: Main
- Area: 121 Square Feet
- Dimensions: 11 X 11
Living room
- Features: Breakfast Nook, Dining Area
- Level: Main
- Area: 144 Square Feet
- Dimensions: 12 X 12
Heating
- Central, Electric
Cooling
- Central Air, Electric
Appliances
- Included: Electric Water Heater
- Laundry: Dryer In Unit
Features
- Eat-in Kitchen
- Has basement: No
- Has fireplace: No
Interior area
- Total structure area: 1,000
- Total interior livable area: 1,000 sqft
- Finished area above ground: 1,000
- Finished area below ground: 0
Property
Parking
- Total spaces: 4
- Parking features: Private, Secured, Surface, Driveway, Other
- Uncovered spaces: 4
Accessibility
- Accessibility features: Accessible Entrance
Features
- Levels: One
- Stories: 1
- Patio & porch: Deck
- Exterior features: Storage, Other
- Pool features: None
- Fencing: Wood
- Has view: Yes
- View description: Trees/Woods
Lot
- Size: 0.47 Acres
- Features: Corner Lot, Wooded, Private, Secluded, Other, Corner Lot/Unit
Details
- Additional structures: Above Grade, Below Grade
- Parcel number: 33413.00130.00
- Zoning: R
- Zoning description: Residential
- Special conditions: Standard
Construction
Type & style
- Home type: MobileManufactured
- Architectural style: Other
- Property subtype: Mobile Home
Materials
- Roof: Metal
Condition
- New construction: No
- Year built: 1965
Utilities & green energy
- Sewer: Public Sewer
- Water: Well
Community & HOA
Community
- Subdivision: Shady Grove
HOA
- Has HOA: No
Location
- Region: Rehoboth Beach
Financial & listing details
- Price per square foot: $375/sqft
- Tax assessed value: $216,000
- Annual tax amount: $425
- Date on market: 12/4/2025
- Listing agreement: Exclusive Right To Sell
- Listing terms: Cash,Conventional
- Inclusions: Partially Furnished
- Exclusions: Personal Property
- Ownership: Fee Simple
- Road surface type: Black Top, Concrete
Price history
| Date | Event | Price |
|---|---|---|
| 3/27/2026 | Sold | $375,250+0.1%$375/sqft |
Source:  Bright MLS #DESU2101480 Report a problem Bright MLS #DESU2101480 Report a problem | ||
| 2/2/2026 | Pending sale | $375,000$375/sqft |
Source:  Patterson Schwartz #DESU2101480 Report a problem Patterson Schwartz #DESU2101480 Report a problem | ||
| 1/23/2026 | Listed for sale | $375,000$375/sqft |
Source: Patterson Schwartz #DESU2101480 Report a problem | ||
| 1/19/2026 | Pending sale | $375,000$375/sqft |
Source: Bright MLS #DESU2101480 Report a problem | ||
| 1/15/2026 | Price change | $375,000-3.8%$375/sqft |
Source: Bright MLS #DESU2101480 Report a problem | ||
| 1/8/2026 | Price change | $389,900-2.5%$390/sqft |
Source: Patterson Schwartz #DESU2101480 Report a problem | ||
| 12/4/2025 | Listed for sale | $399,900$400/sqft |
Source: Bright MLS #DESU2101480 Report a problem | ||
Public tax history
| Year | Property taxes | Tax assessment |
|---|---|---|
| 2025 | $456 +74.7% | $108,050 +1938.7% |
| 2024 | $261 +0.1% | $5,300 |
| 2023 | $261 +3.6% | $5,300 |
| 2022 | $252 +0.9% | $5,300 |
| 2021 | $250 +0.3% | $5,300 |
| 2020 | $249 | $5,300 |
| 2019 | $249 -0.1% | $5,300 |
| 2018 | $249 +7.1% | $5,300 |
| 2017 | $233 +9.9% | $5,300 |
| 2016 | $212 +4.7% | $5,300 |
| 2015 | $202 +0.7% | $5,300 |
| 2014 | $201 +2.9% | $5,300 |
| 2013 | $195 +0.4% | $5,300 |
| 2012 | $194 +11.9% | $5,300 |
| 2011 | $174 | $5,300 |
| 2010 | $174 -3% | $5,300 |
| 2009 | $179 | $5,300 |
| 2008 | -- | -- |
| 2007 | -- | -- |
| 2006 | -- | -- |
| 2005 | -- | -- |
| 2004 | -- | -- |
| 2003 | -- | -- |
| 2002 | -- | -- |
| 2001 | -- | -- |
Find assessor info on the county website
Neighborhood: 19971
Nearby homes
- $468,6003 bd2 ba1.4k sqft123 Chesapeake Dr, Rehoboth Beach, DE 19971Off Market
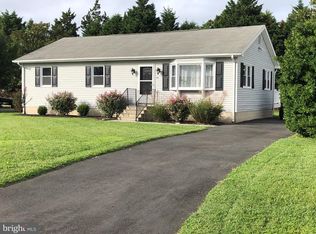
- $387,1003 bd-- ba1.8k sqft36266 Shady Dr, Rehoboth Beach, DE 19971Off Market
- $506,8005 bd3 ba1.3k sqft121 Chesapeake Dr, Rehoboth Beach, DE 19971Off Market
- $442,7003 bd-- ba1.4k sqft125 Chesapeake Dr, Rehoboth Beach, DE 19971Off Market
- $417,3003 bd-- ba1.2k sqft36243 Holly Dr, Rehoboth Beach, DE 19971Off Market
- $405,0003 bd-- ba1.2k sqft119 Chesapeake Dr, Rehoboth Beach, DE 19971Off Market
- $492,9004 bd-- ba2.1k sqft127 Chesapeake Dr, Rehoboth Beach, DE 19971Off Market
- $570,3003 bd2 ba1.7k sqft36257 Shady Dr, Rehoboth Beach, DE 19971Off Market
Nearby schools
GreatSchools rating
- 8/10Rehoboth Elementary SchoolGrades: K-5Distance: 1.9 mi
- NAFrederick D Thomas Middle SchoolGrades: 6-8Distance: 2.6 mi
- 8/10Cape Henlopen High SchoolGrades: 9-12Distance: 2.8 mi
Schools provided by the listing agent
- Elementary: Rehoboth
- Middle: Rehoboth
- High: Cape Henlopen
- District: Cape Henlopen
Source: Bright MLS. This data may not be complete. We recommend contacting the local school district to confirm school assignments for this home.
Sell for more on Zillow
Get a Zillow Showcase℠ listing at no additional cost and you could sell for .
$362,000
2% more
+$7,240
With Zillow Showcase(estimated)
$369,240
- Delaware
- Sussex County
- Rehoboth Beach
- 19971
- 36250 Shady Dr
Nearby cities
Nearby zip codes
Other Rehoboth Beach Topics
