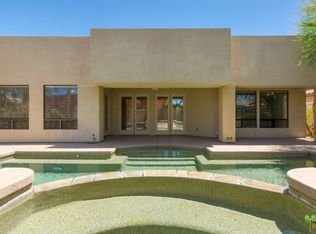
Welcome to your desert retreat at Montage. This exquisite 4-bedroom, 3.5-bathroom home spans 3,127 square feet and is nestled on a spacious 9,147-square-foot lot. This home has been recently upgraded with all-new windows and patio doors, and the property boasts an abundance of natural light and mountain views. Step inside to discover a thoughtfully designed Da Vinci Plan 3, featuring an open floor plan that's perfect for both relaxation and entertaining. The home features an attached 2-room guest suite with a separate entrance, ideal for guests or a private workspace. Enjoy year-round comfort with dual-zone air conditioning powered by newer Trane units, while solar panels provide energy efficiency. The heart of the home features an open kitchen with newer appliances, as well as an eat-in and living area that seamlessly integrates with the private outdoor space. There is a separate dining area for entertaining family and friends, as well as a gas fireplace in the living area. Unwind in the saltwater pool or indulge in the hot tub to create your oasis. The covered patio is spacious and features exterior electronic patio shades, as well as electronic shades on the exterior rear windows of the primary bedroom. Convenience is key with a washer/dryer in the home with a sink, a tankless water heater, and a water softener system. Your low-maintenance landscaped yard also features turf in both the front and rear yards and the garage features a mini split AC unit. As a resident, you'll appreciate the fee simple land ownership and the low $340 HOA fee that includes access to the prestigious Mission Hills Country Club's social and sports club memberships. This property is a perfect blend of luxury and practicality, offering a serene desert lifestyle with all the amenities you're looking for. The Montage community is situated on the southern border of Cathedral City and Rancho Mirage, near a variety of shops and restaurants.
Sold for $1,030,000
Listed by: Compass • Michelle Madison • 760-265-0951
Bought with: Bennion Deville Homes
Tax assessed value
$1,030,000
36257 Artisan Way, Cathedral City, CA 92234
3beds
3,127sqft
Single Family Residence
Built in 2003
9,583 Square Feet Lot
$1,043,100 Zestimate®
$329/sqft
$4,869 Estimated rent
Home value
$1,043,100
$939,000 - $1.16M
$4,869/mo
Zestimate® history
Owner options
List your home for rent
$4,869/mo
Rent Zestimate®
Find your next renter with Zillow Rental Manager. Plus, with online applications, you can quickly screen prospective tenants – for free.
$4,869/mo
Rent Zestimate®
Refinance and save
$6,888/mo
Est. payment
Refinancing to a lower rate could help reduce your monthly payments and save thousands over the life of the loan.
$6,888/mo
Est. payment
Explore your selling options
Work with a Zillow partner agent
Leverage their expertise and Zillow's premium Showcase listings to get your home seen by more buyers.
Get startedList with your own agent
Get your home in front of millions of buyers by listing it on Zillow.
Learn how to do itSell it yourself
Take full control of how buyers see your home on Zillow by listing For Sale by Owner (FSBO).
List your homeWhat's special
Saltwater poolGas fireplaceMountain viewsLow-maintenance landscaped yardOpen kitchenAbundance of natural lightOpen floor plan
Zillow last checked:
Listing updated:
Listed by:
Michelle Madison DRE #01896770 760-265-0951,
Compass
Bought with:
Bomgardner Blenkinsop and As..., DRE #01513490
Bennion Deville Homes
June Blenkinsop, DRE #01954277
Bennion Deville Homes
Source: CRMLS,MLS#: 219131853DA Originating MLS: California Desert AOR & Palm Springs AOR
Originating MLS: California Desert AOR & Palm Springs AORFacts & features
Interior
Bedrooms & bathrooms
- Bedrooms: 3
- Bathrooms: 4
- Full bathrooms: 2
- 3/4 bathrooms: 1
- 1/2 bathrooms: 1
Rooms
- Room types: Guest Quarters, Great Room, Living Room, Other, Pantry, Retreat, Dining Room
Bathroom
- Features: Bathtub, Separate Shower, Tile Counters, Tub Shower, Vanity
Kitchen
- Features: Granite Counters, Kitchen Island
Other
- Features: Walk-In Closet(s)
Pantry
- Features: Walk-In Pantry
Heating
- Forced Air, Fireplace(s), Natural Gas, Solar, Zoned
Cooling
- Central Air, Dual, Zoned
Appliances
- Included: Dishwasher, Gas Cooktop, Disposal, Gas Water Heater, Microwave, Refrigerator, Water Softener, Tankless Water Heater
- Laundry: Laundry Room
Features
- Wet Bar, Breakfast Bar, Built-in Features, Separate/Formal Dining Room, High Ceilings, Open Floorplan, Recessed Lighting, Walk-In Pantry, Walk-In Closet(s)
- Flooring: Carpet, Tile, Wood
- Doors: French Doors
- Windows: Drapes, Shutters
- Has fireplace: Yes
- Fireplace features: Gas, Living Room, See Through
Interior area
- Total interior livable area: 3,127 sqft
Property
Parking
- Total spaces: 2
- Parking features: Driveway
- Attached garage spaces: 2
Features
- Levels: One
- Stories: 1
- Patio & porch: Concrete, Covered
- Has private pool: Yes
- Pool features: In Ground, Private, Salt Water, Waterfall
- Spa features: Heated, In Ground, Private
- Fencing: Block
- Has view: Yes
- View description: Mountain(s)
Lot
- Size: 9,583 Square Feet
- Features: Back Yard, Drip Irrigation/Bubblers, Front Yard, Landscaped, Planned Unit Development, Sprinkler System
Details
- Parcel number: 674660055
- Special conditions: Standard
Construction
Type & style
- Home type: SingleFamily
- Architectural style: Mediterranean
- Property subtype: Single Family Residence
Materials
- Stucco
- Foundation: Slab
Condition
- New construction: No
- Year built: 2003
Details
- Builder model: Da Vinci Plan 3
- Builder name: Mario Gonzalez, GHA
Utilities & green energy
- Utilities for property: Cable Available
Green energy
- Energy generation: Solar
Community & HOA
Community
- Features: Gated
- Security: Gated Community, Key Card Entry
- Subdivision: Montage
HOA
- Has HOA: Yes
- Amenities included: Clubhouse, Fitness Center, Golf Course, Meeting/Banquet/Party Room, Tennis Court(s)
- HOA fee: $340 monthly
- HOA name: PPM
- HOA phone: 760-325-9500
Location
- Region: Cathedral City
Financial & listing details
- Price per square foot: $329/sqft
- Tax assessed value: $1,030,000
- Date on market: 6/23/2025
- Listing terms: Cash,Cash to New Loan
- Exclusions: Some furniture is available outside of escrow. The recliner couches are not for sale or included.
Price history
| Date | Event | Price |
|---|---|---|
| 8/21/2025 | Sold | $1,030,000-6.4%$329/sqft |
Source:  CRMLS #219131853DA Report a problem CRMLS #219131853DA Report a problem | ||
| 8/11/2025 | Pending sale | $1,100,000$352/sqft |
Source:  Greater Palm Springs Realtors #219131853 Report a problem Greater Palm Springs Realtors #219131853 Report a problem | ||
| 7/17/2025 | Contingent | $1,100,000$352/sqft |
Source:  CDAR/ Desert Area MLS #219131853 Report a problem CDAR/ Desert Area MLS #219131853 Report a problem | ||
| 6/24/2025 | Listed for sale | $1,100,000+50.3%$352/sqft |
Source: Greater Palm Springs Realtors #219131853 Report a problem | ||
| 8/30/2005 | Sold | $732,000+59.5%$234/sqft |
Source: Public Record Report a problem | ||
| 7/1/2003 | Sold | $459,000$147/sqft |
Source: Public Record Report a problem | ||
Public tax history
| Year | Property taxes | Tax assessment |
|---|---|---|
| 2026 | -- | $1,030,000 -1.7% |
| 2025 | $13,479 -1.2% | $1,048,146 +2% |
| 2024 | $13,645 -0.5% | $1,027,595 +2% |
| 2023 | $13,715 +1.9% | $1,007,447 +2% |
| 2022 | $13,465 +21% | $987,695 +21.4% |
| 2021 | $11,125 +16.4% | $813,426 +12% |
| 2020 | $9,560 +2.9% | $726,274 +3% |
| 2019 | $9,293 +4% | $705,120 +4% |
| 2018 | $8,933 +3.4% | $678,000 +3.8% |
| 2017 | $8,643 | $653,000 +6.4% |
| 2016 | $8,643 +1.4% | $614,000 -7.9% |
| 2015 | $8,525 +4.1% | $667,000 +5.5% |
| 2014 | $8,186 | $632,000 +20.4% |
| 2013 | -- | $525,000 +8.9% |
| 2012 | -- | $482,000 -15.1% |
| 2011 | -- | $568,000 +4.4% |
| 2010 | -- | $544,000 +3.2% |
| 2009 | -- | $527,000 -34% |
| 2008 | -- | $797,986 +2% |
| 2007 | -- | $782,340 +2% |
| 2006 | -- | $767,000 +64.1% |
| 2005 | -- | $467,465 +1449.5% |
| 2003 | -- | $30,169 |
Find assessor info on the county website
Neighborhood: The Grove
Nearby homes
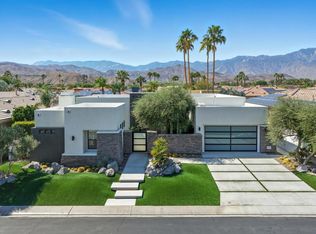
- $1,104,8005 bd4 ba3.4k sqft36229 Artisan Way, Cathedral City, CA 92234Off Market
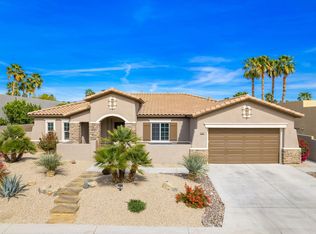
- $1,450,0003 bd4 ba2.3k sqft36285 Artisan Way, Cathedral City, CA 92234Sold
- $802,8002 bd2 ba2.1k sqft36282 Dali Dr, Cathedral City, CA 92234Off Market
- $765,0003 bd4 ba2.3k sqft36316 Dali Dr, Cathedral City, CA 92234Sold

- $922,1003 bd4 ba2.3k sqft36201 Artisan Way, Cathedral City, CA 92234Off Market
- $998,1004 bd4 ba3.1k sqft36266 Dali Dr, Cathedral City, CA 92234Off Market
- $975,0004 bd4 ba3.1k sqft36303 Artisan Way, Cathedral City, CA 92234Sold
- $1,195,0005 bd4 ba3.3k sqft36238 Artisan Way, Cathedral City, CA 92234New Construction
Nearby schools
GreatSchools rating
- 4/10Rancho Mirage Elementary SchoolGrades: K-5Distance: 3.3 mi
- 4/10Nellie N. Coffman Middle SchoolGrades: 6-8Distance: 0.9 mi
- 4/10Cathedral City High SchoolGrades: 9-12Distance: 1.3 mi
Get a cash offer in 3 minutes
Find out how much your home could sell for in as little as 3 minutes with a no-obligation cash offer.
Estimated market value
$1,043,100
Get a cash offer in 3 minutes
Find out how much your home could sell for in as little as 3 minutes with a no-obligation cash offer.
Estimated market value
$1,043,100
- California
- Riverside County
- Cathedral City
- 92234
- The Grove
- 36257 Artisan Way
Nearby cities
Nearby neighborhoods
Nearby zip codes
Other Cathedral City Topics
