Skip main navigation
Off market
  • $591,100

    36257 Belle Crique Ave, Geismar, LA 70734

    5beds
    2,885sqft
    Single Family Residence
    Built in 2025
    -- sqft lot
    $591,100 Zestimate®
    $205/sqft
    $3,169 Estimated rent

    Home value

    $591,100

    $550,000 - $638,000

    $3,169/mo

    Zestimate® history
    Loading
    Loading...

    Owner options

    List your home for rent

    $3,169/mo

    Rent Zestimate®

    Find your next renter with Zillow Rental Manager. Plus, with online applications, you can quickly screen prospective tenants – for free.

    Learn more

    $3,169/mo

    Rent Zestimate®

    Refinance and save

    $2,799/mo

    Est. payment

    Refinancing to a lower rate could help reduce your monthly payments and save thousands over the life of the loan.

    See today's rates

    $2,799/mo

    Est. payment

    Explore your selling options

    Work with a Zillow partner agent

    Leverage their expertise and Zillow's premium Showcase listings to get your home seen by more buyers.

    Get started

    List with your own agent

    Get your home in front of millions of buyers by listing it on Zillow.

    Learn how to do it

    Sell it yourself

    Take full control of how buyers see your home on Zillow by listing For Sale by Owner (FSBO).

    List your home

    What's special

    Master suiteGourmet kitchenStainless steel appliancesCustom painted wood cabinetryWalk-in closetsInviting front porchSpa like bathroom

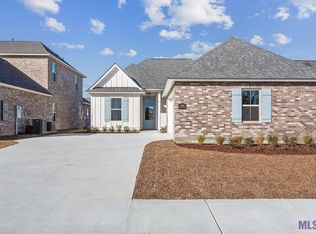
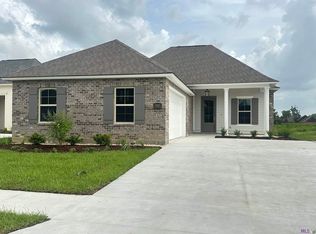
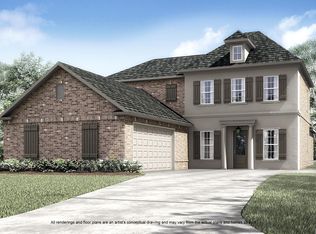
    The Gramercy is a two story, five bedroom, three and half bath home with an office and just over 2800 sq feet. You will love the space and efficiency that this home has to offer. You will enter from the inviting front porch with a hanging gas lantern into the foyer which leads you into the large open living, dining, and kitchen. The spacious living room is centered around a ventless gas fireplace with granite surround with room for "optional" built in wall units and has views of the large covered rear porch and backyard. The gourmet kitchen features custom painted wood cabinetry with extended upper cabinets, 5" hardware pulls and under cabinet lighting, large center island with sink and hanging pendant lights, 3 cm White Ice granite, white 4"x4" craft tile backsplash, stainless steel appliances including a 36" 5 burner gas cooktop, single wall oven and built in microwave and a walk-in corner pantry. The master suite is large at 14'x17' with a spa like bathroom featuring dual vanities with granite countertops and custom framed mirrors, separate tub and job built tiled shower with a seamless glass enclosure and walk in closet! There is an office, half bath, walk in utility room and optional mud bench area downstairs! Upstairs you will find four spacious bedrooms all with walk-in closets and two full baths! The yard is professionally landscaped and fully sodded.

    This property is off market, which means it's not currently listed for sale or rent on Zillow. This may be different from what's available on other websites or public sources.
    Zillow last checked:

    Listing updated:

    Source: Level Homes

    Facts & features

    Interior

    Bedrooms & bathrooms
    • Bedrooms: 5
    • Bathrooms: 4
    • Full bathrooms: 3
    • 1/2 bathrooms: 1
    Interior area
    • Total interior livable area: 2,885 sqft

    Property

    Parking
    • Total spaces: 2
    • Parking features: Garage
    • Garage spaces: 2
    Features
    • Levels: 2.0
    • Stories: 2
    Details
    • Parcel number: 20045720

    Construction

    Type & style
    • Home type: SingleFamily
    • Property subtype: Single Family Residence
    Condition
    • New Construction
    • New construction: Yes
    • Year built: 2025
    Details
    • Builder name: Level Homes

    Community & HOA

    Community
    • Subdivision: Belle Savanne at Dutchtown
    Location
    • Region: Geismar

    Financial & listing details

    • Price per square foot: $205/sqft
    • Tax assessed value: $45,000
    • Annual tax amount: $604
    • Date on market: 8/7/2024

    Price history

    DateEventPrice
    6/17/2025Listing removed$498,335$173/sqft
    Source: Level Homes Report a problem
    8/7/2024Listed for sale$498,335$173/sqft
    Source: Level Homes Report a problem

    Public tax history

    YearProperty taxesTax assessment
    2025$604 -1.3%$4,500
    2024$613 -0.7%$4,500
    2023$617 $4,500
    Find assessor info on the county website

    Neighborhood: 70734

    Nearby schools

    GreatSchools rating
    Schools provided by the MLS
    • Elementary: Spanish Lake Primary
    • Middle: Dutchtown Middle School
    • High: Dutchtown High School

    Source: Level Homes. This data may not be complete. We recommend contacting the local school district to confirm school assignments for this home.

    Get a cash offer in 3 minutes
    Find out how much your home could sell for in as little as 3 minutes with a no-obligation cash offer.
    Estimated market value
    $591,100
    Get a cash offer in 3 minutes
    Find out how much your home could sell for in as little as 3 minutes with a no-obligation cash offer.
    Estimated market value
    $591,100