Skip main navigation
Pending
  • Listed by: Windermere Real Estate Midtown • Audrey Manzanares
    Price cut: $16K (5/14)
    $399,000

    3626 14th Avenue W #203, Seattle, WA 98119

    2beds
    717sqft
    : 
    Loading
    Get pre-qualified
    Condominium
    Built in 1978
    -- sqft lot
    $388,600 Zestimate®
    $556/sqft
    $420/mo HOA

    What's special

    Cozy wood-burning fireplaceTop-floor corner end unitAbundant western lightIn-unit laundryBright well-designed living spaceTwo bedroomsStainless steel appliances
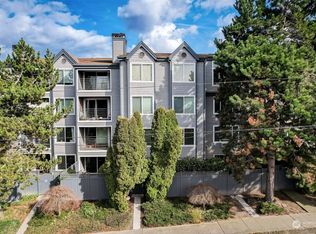

    Perched on the West Slope of Queen Anne, this top-floor corner end unit offers a bright, well-designed living space with two bedrooms and abundant western light. Enter into the living room featuring a cozy wood-burning fireplace and bamboo flooring in living spaces. The kitchen is ideal for both everyday living and entertaining, with granite countertops, stainless steel appliances, and an easy flow into the adjacent dining area and living space. Both bedrooms provide generous closet space, and the tiled full bathroom is thoughtfully laid out for daily routines. Enjoy everyday convenience with in-unit laundry and dedicated tandem parking for 2 cars (1 covered) plus an extra storage unit for all your Pacific Northwest gear. Commuting is simple with a RapidRide bus stop right out the front door offering direct access to South Lake Union and downtown Seattle. Nearby amenities include grocery stores (like Whole Foods & QFC), many restaurants (like Red Mill Burgers & the Ugly Mug Café), and gyms (including Olympic Athletic Club & Interbay Golf Complex). A quick jaunt across the bridge will take you to Ballard and Fremont. Outdoor enthusiasts will appreciate fast access to the Ship Canal Trail and Burke-Gilman Trail. Set in a boutique building with just nine-units and a well-run and self-managed HOA, this pet-friendly home also has no rental cap. This is an excellent value in the highly desirable Queen Anne location, as well as a strong investment opportunity!
    93 days
    |
    133
    |
    1
    |

    Zillow last checked:

    Listing updated:

    Listed by:

    Audrey Manzanares,

    Windermere Real Estate Midtown,

    Leah Davidson,

    Windermere Real Estate Midtown

    Source: NWMLS as distributed by MLS GRID,MLS#: 2494580MLS Logo

      Facts & features

      Interior

      Bedrooms & bathrooms
      • Bedrooms: 2
      • Bathrooms: 1
      • Full bathrooms: 1
      • Main level bathrooms: 1
      • Main level bedrooms: 2
      Primary bedroom
      • Level: Main
      Bedroom
      • Level: Main
      Bathroom full
      • Level: Main
      Dining room
      • Level: Main
      Entry hall
      • Level: Main
      Kitchen without eating space
      • Level: Main
      Living room
      • Level: Main
      Utility room
      • Level: Main
      Heating
      • Fireplace, Baseboard, Electric
      Cooling
      • None
      Appliances
      • Included: Dishwasher, Dryer, Microwave, Refrigerator, Stove(s)/Range(s), Washer, Dishwasher(s), Dryer(s), Microwave(s), Refrigerator(s), Washer(s), Water Heater: Electric, Water Heater Location: Bedroom Closet
      Features
      • Flooring: Bamboo/Cork, Ceramic Tile
      • Windows: Insulated Windows
      • Number of fireplaces: 1
      • Fireplace features: Wood Burning, Main Level: 1, Fireplace
      Interior area
      • Total structure area: 717
      • Total interior livable area: 717 sqft
      Video & virtual tour

      Property

      Parking
      • Total spaces: 2
      • Parking features: Carport, Off Street, Uncovered
      • Has carport: Yes
      • Covered spaces: 1
      • Uncovered spaces: 1
      Features
      • Levels: One
      • Stories: 1
      • Entry location: Main
      • Patio & porch: End Unit, Fireplace, Insulated Windows, Top Floor, Water Heater
      • Has view: Yes
      • View description: See Remarks, Territorial
      Details
      • Parcel number: 2475700080
      • Special conditions: Standard

      Construction

      Type & style
      • Home type: Condo
      • Architectural style: Condo (1 Level)
      • Property subtype: Condominium
      Materials
      • Stucco
      • Roof: Flat
      Condition
      • Year built: 1978
      • Major remodel year: 1978

      Utilities & green energy

      • Electric: Company: CITY LIGHT
      • Sewer: Company: SPU
      • Water: Company: SPU
      Green energy
      • Energy efficient items: Insulated Windows

      Community & HOA

      Community
      • Subdivision: Queen Anne
      HOA
      • Services included: Sewer, Water
      • HOA fee: $420 monthly
      Location
      • Region: Seattle

      Financial & listing details

      • Price per square foot: $556/sqft
      • Tax assessed value: $363,000
      • Annual tax amount: $3,784
      • Date on market: 4/24/2026
      • Cumulative days on market: 84 days
      • Listing terms: Conventional
      • Inclusions: Dishwasher(s), Dryer(s), Microwave(s), Refrigerator(s), Stove(s)/Range(s), Washer(s)

        Estimated market value

        $388,600

        $369,000 - $408,000

        $2,306/mo

        Price history

        DateEventPrice
        7/2/2026Pending sale$399,000$556/sqft
        Source: NWMLS as distributed by MLS GRID #2494580 Report a problem
        5/14/2026Price change$399,000-3.9%$556/sqft
        Source: NWMLS as distributed by MLS GRID #2494580 Report a problem
        4/14/2026Listed for sale$415,000+9.2%$579/sqft
        Source: NWMLS as distributed by MLS GRID #2494580 Report a problem
        5/25/2017Sold$380,000+20.6%$530/sqft
        Source: NWMLS as distributed by MLS GRID #1097274 Report a problem
        5/8/2017Pending sale$315,000$439/sqft
        Source: Windermere Real Estate Midtown #1097274 Report a problem
        4/10/2017Listed for sale$315,000+5%$439/sqft
        Source: Windermere Real Estate Midtown #1097274 Report a problem
        9/25/2007Sold$300,000$418/sqft
        Source: NWMLS as distributed by MLS GRID #27129633 Report a problem

        Public tax history

        YearProperty taxesTax assessment
        2025$3,783 +8.8%$363,000 +1.1%
        2024$3,477 -4.7%$359,000 -6.8%
        2023$3,648 +21.1%$385,000 +9.4%
        2022$3,012 -4.8%$352,000 +2.9%
        2021$3,165 -1.9%$342,000 +3%
        2020$3,228 -7.9%$332,000 -9.3%
        2019$3,506 +6.8%$366,000 -4.2%
        2018$3,283 +13.5%$382,000 +31.3%
        2017$2,892 +55.7%$291,000 +19.3%
        2016$1,857 $244,000 +31.2%
        2015$1,857 $186,000 -2.6%
        2014$1,857 $191,000 +15.8%
        2013$1,857 $165,000 -5.2%
        2012-- $174,000 -1.7%
        2011-- $177,000 -14.1%
        2010-- $206,000
        2009-- $206,000
        Find assessor info on the county website

        Monthly payment

        Est. payment

        Payment breakdown

        Explore the cost of this home by adjusting the details. Changes won't be saved.
        All calculations are estimates and provided by Zillow, Inc. for informational purposes only. Actual amounts may vary.
        HOA fees may include property taxes on listings classified as Co-Ops. Contact the listing agent and/or owner for fee details.
        Mortgage interest rates are dependent on a number of factors, including credit score, down payment, and repayment length. Interest rate data provided by Zillow Group Marketplace, Inc. as of 1/1/1970 from various mortgage lenders with which we have lead or other similar arrangements; the Estimated Payment is an average of those rates.
        See how much you could borrow to make a competitive offer.

        Climate risks

        Neighborhood: North Queen Anne

        Getting around

        70 / 100
        Very Walkable
        54 / 100
        Good Transit
        70 / 100
        Very Bikeable

        Nearby schools

        GreatSchools rating

        A local agent can set up tours, give advice and negotiate with sellers.

        Browse local experts

        Similar homes