There is plenty of room and potential in this very well cared for one-owner home featuring 3 full bathrooms and 3 main floor bedrooms, each with hardwood flooring and double closets. The Primary bedroom has its own full bathroom with tiled shower as well. The main level also includes a large living room, a family room with wood flooring off the kitchen, a formal dining room, and a sunroom located off the back of the attached 2-car garage where you can enjoy the view of the well shaded backyard. Several major updates have already been completed: newer roof, vinyl windows throughout, a furnace installed in 2022, and a brand new main electric panel that is scheduled for installation. The fully waterproofed and spacious basement offers a private laundry room, 2 non-conforming bedrooms, a full bathroom, and a large unfinished rec room. 1 year home warranty being provided as well.
Closed
$235,000
3626 32nd St, Rock Island, IL 61201
5beds
1,600sqft
Single Family Residence
Built in 1969
0.29 Acres Lot
$250,200 Zestimate®
$147/sqft
$2,088 Estimated rent
Home value
$250,200
$233,000 - $268,000
$2,088/mo
Zestimate® history
Owner options
List your home for rent
$2,088/mo
Rent Zestimate®
Find your next renter with Zillow Rental Manager. Plus, with online applications, you can quickly screen prospective tenants – for free.
$2,088/mo
Rent Zestimate®
Refinance and save
$1,853/mo
Est. payment
Refinancing to a lower rate could help reduce your monthly payments and save thousands over the life of the loan.
$1,853/mo
Est. payment
Explore your selling options
Work with a Zillow partner agent
Leverage their expertise and Zillow's premium Showcase listings to get your home seen by more buyers.
Get startedList with your own agent
Get your home in front of millions of buyers by listing it on Zillow.
Learn how to do itSell it yourself
Take full control of how buyers see your home on Zillow by listing For Sale by Owner (FSBO).
List your homeWhat's special
Zillow last checked:
Listing updated:
Listed by:
Brent Scogland 563-940-0822,
Ruhl&Ruhl REALTORS Bettendorf
Bought with:
Rick Berg
Ruhl&Ruhl REALTORS Moline
Ruhl&Ruhl REALTORS Moline
Source: MRED as distributed by MLS GRID,MLS#: QC4264686
Facts & features
Interior
Bedrooms & bathrooms
- Bedrooms: 5
- Bathrooms: 3
- Full bathrooms: 3
Primary bedroom
- Features: Flooring (Hardwood)
- Level: Main
- Area: 168 Square Feet
- Dimensions: 12x14
Primary bedroom
- Features: Flooring (Hardwood)
- Level: Main
- Area: 168 Square Feet
- Dimensions: 12x14
Primary bedroom
- Features: Flooring (Hardwood), Bathroom (Full)
- Level: Main
- Area: 168 Square Feet
- Dimensions: 12x14
Bedroom 2
- Features: Flooring (Hardwood)
- Level: Main
- Area: 143 Square Feet
- Dimensions: 11x13
Bedroom 2
- Features: Flooring (Hardwood)
- Level: Main
- Area: 143 Square Feet
- Dimensions: 11x13
Bedroom 2
- Features: Flooring (Hardwood)
- Level: Main
- Area: 143 Square Feet
- Dimensions: 11x13
Bedroom 3
- Features: Flooring (Hardwood)
- Level: Main
- Area: 108 Square Feet
- Dimensions: 9x12
Bedroom 3
- Features: Flooring (Hardwood)
- Level: Main
- Area: 108 Square Feet
- Dimensions: 9x12
Bedroom 3
- Features: Flooring (Hardwood)
- Level: Main
- Area: 108 Square Feet
- Dimensions: 9x12
Bedroom 4
- Features: Flooring (Other)
- Level: Basement
- Area: 169 Square Feet
- Dimensions: 13x13
Bedroom 4
- Features: Flooring (Other)
- Level: Basement
- Area: 169 Square Feet
- Dimensions: 13x13
Bedroom 4
- Features: Flooring (Other)
- Level: Basement
- Area: 169 Square Feet
- Dimensions: 13x13
Bedroom 5
- Features: Flooring (Other)
- Level: Basement
- Area: 132 Square Feet
- Dimensions: 11x12
Bedroom 5
- Features: Flooring (Other)
- Level: Basement
- Area: 132 Square Feet
- Dimensions: 11x12
Bedroom 5
- Features: Flooring (Other)
- Level: Basement
- Area: 132 Square Feet
- Dimensions: 11x12
Dining room
- Features: Flooring (Hardwood)
- Level: Main
- Area: 99 Square Feet
- Dimensions: 9x11
Dining room
- Features: Flooring (Hardwood)
- Level: Main
- Area: 99 Square Feet
- Dimensions: 9x11
Dining room
- Features: Flooring (Hardwood)
- Level: Main
- Area: 99 Square Feet
- Dimensions: 9x11
Family room
- Features: Flooring (Hardwood)
- Level: Main
- Area: 192 Square Feet
- Dimensions: 12x16
Family room
- Features: Flooring (Hardwood)
- Level: Main
- Area: 192 Square Feet
- Dimensions: 12x16
Family room
- Features: Flooring (Hardwood)
- Level: Main
- Area: 192 Square Feet
- Dimensions: 12x16
Kitchen
- Features: Flooring (Vinyl)
- Level: Main
- Area: 99 Square Feet
- Dimensions: 9x11
Kitchen
- Features: Flooring (Vinyl)
- Level: Main
- Area: 99 Square Feet
- Dimensions: 9x11
Kitchen
- Features: Kitchen (Pantry), Flooring (Vinyl)
- Level: Main
- Area: 99 Square Feet
- Dimensions: 9x11
Laundry
- Features: Flooring (Other)
- Level: Basement
- Area: 140 Square Feet
- Dimensions: 10x14
Laundry
- Features: Flooring (Other)
- Level: Basement
- Area: 140 Square Feet
- Dimensions: 10x14
Laundry
- Features: Flooring (Other)
- Level: Basement
- Area: 140 Square Feet
- Dimensions: 10x14
Living room
- Features: Flooring (Carpet)
- Level: Main
- Area: 270 Square Feet
- Dimensions: 15x18
Living room
- Features: Flooring (Carpet)
- Level: Main
- Area: 270 Square Feet
- Dimensions: 15x18
Living room
- Features: Flooring (Carpet)
- Level: Main
- Area: 270 Square Feet
- Dimensions: 15x18
Recreation room
- Features: Flooring (Other)
- Level: Basement
- Area: 660 Square Feet
- Dimensions: 22x30
Recreation room
- Features: Flooring (Other)
- Level: Basement
- Area: 660 Square Feet
- Dimensions: 22x30
Recreation room
- Features: Flooring (Other)
- Level: Basement
- Area: 660 Square Feet
- Dimensions: 22x30
Heating
- Electric, Forced Air, Natural Gas
Cooling
- Central Air
Appliances
- Included: Dishwasher, Disposal, Range, Refrigerator
Features
- Basement: Partially Finished,Egress Window,Full
Interior area
- Total interior livable area: 1,600 sqft
Property
Parking
- Total spaces: 2
- Parking features: Yes, Attached, Garage
- Attached garage spaces: 2
Lot
- Size: 0.29 Acres
- Dimensions: 94 x 181 x 240
- Features: Level
Details
- Parcel number: 1612414010
- Other equipment: Sump Pump
Construction
Type & style
- Home type: SingleFamily
- Architectural style: Ranch
- Property subtype: Single Family Residence
Materials
- Wood Siding
- Foundation: Block
Condition
- New construction: No
- Year built: 1969
Utilities & green energy
- Sewer: Public Sewer
- Water: Public
Community & HOA
Community
- Subdivision: Mejerles Oak Park
Location
- Region: Rock Island
Financial & listing details
- Price per square foot: $147/sqft
- Tax assessed value: $232,833
- Annual tax amount: $5,550
- Date on market: 12/30/2025
- Listing terms: Conventional
Price history
| Date | Event | Price |
|---|---|---|
| 7/21/2025 | Sold | $235,000+2.2%$147/sqft |
Source:  MRED as distributed by MLS GRID #QC4264686 Report a problem MRED as distributed by MLS GRID #QC4264686 Report a problem | ||
| 6/30/2025 | Pending sale | $229,900$144/sqft |
Source:  RMLS Alliance as distributed by MLS GRID #QC4264686 Report a problem RMLS Alliance as distributed by MLS GRID #QC4264686 Report a problem | ||
| 6/24/2025 | Listed for sale | $229,900$144/sqft |
Source: RMLS Alliance as distributed by MLS GRID #QC4264686 Report a problem | ||
Public tax history
| Year | Property taxes | Tax assessment |
|---|---|---|
| 2025 | $7,165 +17.6% | $77,611 +8.5% |
| 2024 | $6,092 +9.8% | $71,531 +9.3% |
| 2023 | $5,550 +7.7% | $65,445 +6.6% |
| 2022 | $5,155 +3.2% | $61,393 +5.3% |
| 2021 | $4,993 +2.8% | $58,302 +2.8% |
| 2020 | $4,857 +1.3% | $56,714 +1% |
| 2019 | $4,793 -2.6% | $56,153 -3.6% |
| 2018 | $4,919 +3.1% | $58,254 +3.4% |
| 2017 | $4,771 +3.4% | $56,318 |
| 2016 | $4,613 +0.3% | $56,318 |
| 2015 | $4,598 | $56,318 +1.2% |
| 2014 | -- | $55,631 |
| 2013 | -- | $55,631 -1.3% |
| 2012 | -- | $56,386 -2.5% |
| 2011 | -- | $57,831 +0.5% |
| 2010 | -- | $57,515 +1% |
| 2008 | -- | $56,946 +2% |
| 2006 | -- | $55,830 +9.2% |
| 2005 | $3,949 +1.8% | $51,127 +3% |
| 2004 | $3,878 -0.6% | $49,638 +2.5% |
| 2003 | $3,901 +2.2% | $48,428 +2% |
| 2002 | $3,816 +12.7% | $47,478 +11.2% |
| 2001 | $3,386 +5% | $42,711 +4% |
| 2000 | $3,225 | $41,068 |
Find assessor info on the county website
Neighborhood: 61201
Nearby homes
- $198,5004 bd3 ba1.8k sqft3622 32nd St, Rock Island, IL 61201Off Market
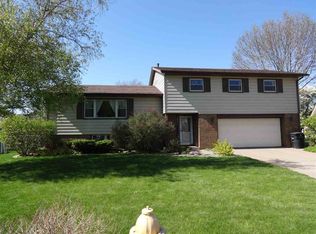
- $231,000-- bd2 ba1.9k sqft3630 32nd St, Rock Island, IL 61201Off Market
- $239,7004 bd3 ba2.3k sqft3201 36 1/2 Ave, Rock Island, IL 61201Off Market
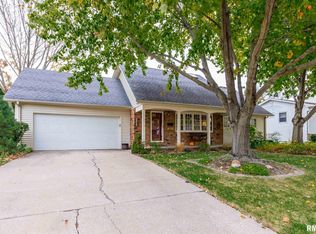
- $202,3003 bd2 ba1.3k sqft3140 36th Ave, Rock Island, IL 61201Off Market
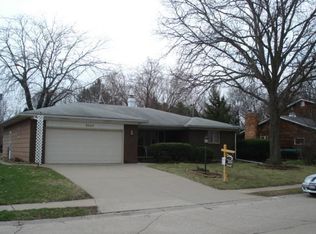
- $221,500-- bd2 ba1.6k sqft3631 32nd St, Rock Island, IL 61201Off Market
- $204,9004 bd2 ba1.9k sqft3136 36th Ave, Rock Island, IL 61201Off Market
- $207,6003 bd3 ba2.5k sqft3200 36th Ave, Rock Island, IL 61201Off Market
- $155,700-- bd1 ba999 sqft3636 32nd St, Rock Island, IL 61201Off Market
Nearby schools
GreatSchools rating
- 5/10Eugene Field Elementary SchoolGrades: K-6Distance: 0.4 mi
- 4/10Washington Jr High SchoolGrades: 7-8Distance: 1.3 mi
- 2/10Rock Island High SchoolGrades: 9-12Distance: 1.5 mi
Schools provided by the listing agent
- High: Rock Island
Source: MRED as distributed by MLS GRID. This data may not be complete. We recommend contacting the local school district to confirm school assignments for this home.
Sell for more on Zillow
Get a Zillow Showcase℠ listing at no additional cost and you could sell for .
$250,200
2% more
+$5,004
With Zillow Showcase(estimated)
$255,204
Sell for more on Zillow
Get a Zillow Showcase℠ listing at no additional cost and you could sell for .
$250,200
2% more
+$5,004
With Zillow Showcase(estimated)
$255,204
- Illinois
- Rock Island County
- Rock Island
- 61201
- 3626 32nd St
