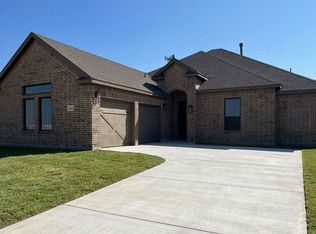
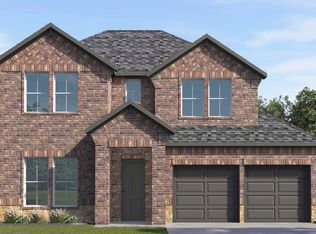
Discover the Emerald Series, offering thoughtfully designed homes that combine open-concept living with functional everyday spaces. The kitchen, dining, and living areas flow seamlessly together to create a central gathering space ideal for entertaining, relaxing, and daily life. Private bedroom layouts, well-positioned bathrooms, and practical storage throughout the home provide both comfort and convenience. Each floorplan is designed to maximize livability while offering flexibility for a variety of lifestyles and household needs. Photos shown here may not depict the specified home and features. Elevations, exterior & interior colors, options, available upgrades, and standard features will vary and may change without notice. May include options, elevations, and upgrades, such as patio covers, front porches, stone options, and lot premiums, that require an additional charge. Call for details.
For sale
Price cut: $1.7K (10/15)
$562,900
3626 Ansley Ln, Rockwall, TX 75032
4beds
2,873sqft
Single Family Residence
Built in 2026
7,405 Square Feet Lot
$552,900 Zestimate®
$196/sqft
$82/mo HOA
What's special
Well-positioned bathroomsPrivate bedroom layoutsOpen-concept living
- 135 days
- 29
- 0
Zillow last checked:
Listing updated:
Listed by:
Sarenadee Box 0741570,
D.R. Horton-Texas, LTD 281-819-1747
Source: NTREIS,MLS#: 21310293
Facts & features
Interior
Bedrooms & bathrooms
- Bedrooms: 4
- Bathrooms: 4
- Full bathrooms: 3
- 1/2 bathrooms: 1
Primary bedroom
- Level: First
- Dimensions: 14 x 14
Bedroom
- Level: First
- Dimensions: 14 x 11
Bedroom
- Level: First
- Dimensions: 14 x 14
Bedroom
- Level: First
- Dimensions: 12 x 11
Den
- Level: First
- Dimensions: 14 x 15
Den
- Level: First
- Dimensions: 14 x 11
Dining room
- Level: First
- Dimensions: 11 x 12
Kitchen
- Level: First
- Dimensions: 23 x 15
Living room
- Level: First
- Dimensions: 21 x 18
Media room
- Level: First
- Dimensions: 14 x 11
Heating
- Electric
Cooling
- Electric
Appliances
- Included: Dishwasher, Gas Cooktop, Disposal, Microwave
Features
- Decorative/Designer Lighting Fixtures, High Speed Internet, Cable TV, Vaulted Ceiling(s), Wired for Sound
- Has basement: No
- Number of fireplaces: 1
- Fireplace features: Gas Log
Interior area
- Total interior livable area: 2,873 sqft
Video & virtual tour
Property
Parking
- Total spaces: 2
- Parking features: Driveway, Garage
- Attached garage spaces: 2
Features
- Levels: Two
- Stories: 2
- Pool features: None
Lot
- Size: 7,405 Square Feet
Details
- Parcel number: 338241
Construction
Type & style
- Home type: SingleFamily
- Architectural style: Detached
- Property subtype: Single Family Residence
Condition
- Year built: 2026
Utilities & green energy
- Sewer: Public Sewer
- Water: Public
- Utilities for property: Sewer Available, Water Available, Cable Available
Green energy
- Energy efficient items: Thermostat, Windows
Community & HOA
Community
- Security: Security System, Carbon Monoxide Detector(s), Smoke Detector(s)
- Subdivision: Peachtree Meadows
HOA
- Has HOA: Yes
- Services included: All Facilities
- HOA fee: $985 annually
- HOA name: Neighborhood Management Company
- HOA phone: 972-389-1548
Location
- Region: Rockwall
Financial & listing details
- Price per square foot: $196/sqft
- Tax assessed value: $40,000
- Date on market: 6/23/2026
- Cumulative days on market: 135 days
Estimated market value
$552,900
$525,000 - $581,000
$3,256/mo
Price history
| Date | Event | Price |
|---|---|---|
| 10/15/2026 | Price change | $562,900-0.3%$196/sqft |
Source: NTREIS #21310293 Report a problem | ||
| 10/5/2026 | Price change | $564,595+0.5%$197/sqft |
Source: NTREIS #21310293 Report a problem | ||
| 9/24/2026 | Price change | $561,7490%$196/sqft |
Source:  DR Horton Report a problem | ||
| 9/18/2026 | Price change | $561,959+0.4%$196/sqft |
Source: NTREIS #21310293 Report a problem | ||
| 5/21/2026 | Listed for sale | $559,749$195/sqft |
Source: DR Horton Report a problem | ||
Public tax history
| Year | Property taxes | Tax assessment |
|---|---|---|
| 2026 | -- | $40,000 |
Find assessor info on the county website
Monthly payment
Est. payment
Payment breakdown
Explore the cost of this home by adjusting the details. Changes won't be saved.Climate risks
Neighborhood: 75032
Nearby schools
Schools provided by the listing agent
- Elementary: Amanda Rochell
- Middle: Cain
- High: Rockwall-Heath
- District: Rockwall ISD
Source: NTREIS. This data may not be complete. We recommend contacting the local school district to confirm school assignments for this home.
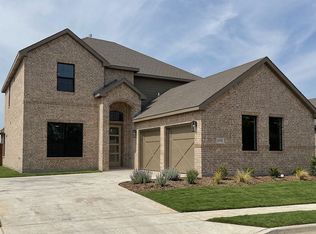
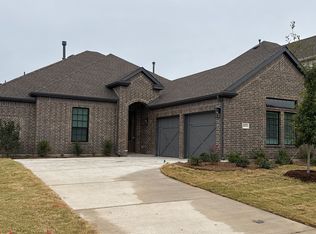
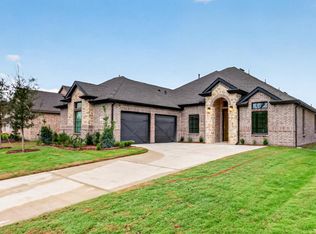
Similar homes
- $560,3954 bd4 ba3k sqft3630 Ansley Ln, Rockwall, TX 75032New Construction
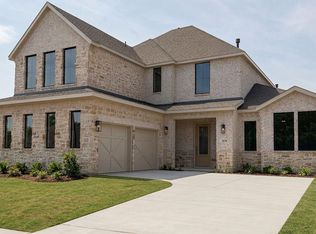 NTREIS
- from $525,9904 bd2 ba2.4k sqftDAWSON Plan, Peachtree Meadows, Rockwall, TX 75032New Construction
 DR Horton
- $496,4354 bd3 ba2.4k sqft3631 Castleberry Dr, Rockwall, TX 75032New Construction
 NTREIS
- from $511,9904 bd3 ba2.6k sqftSPIRIT Plan, Peachtree Meadows, Rockwall, TX 75032New Construction
 DR Horton
