Skip main navigation
Off market
  • $833,800

    3626 Autumn Sage Cir, Norwalk, IA 50211

    3beds
    3,777sqft
    SingleFamily
    Built in 2017
    0.69 Acres Lot
    $833,800 Zestimate®
    $221/sqft
    $3,175 Estimated rent

    Home value

    $833,800

    $775,000 - $901,000

    $3,175/mo

    Zestimate® history
    Loading
    Loading...

    Owner options

    List your home for rent

    $3,175/mo

    Rent Zestimate®

    Find your next renter with Zillow Rental Manager. Plus, with online applications, you can quickly screen prospective tenants – for free.

    Learn more

    $3,175/mo

    Rent Zestimate®

    Refinance and save

    $4,597/mo

    Est. payment

    Refinancing to a lower rate could help reduce your monthly payments and save thousands over the life of the loan.

    See today's rates

    $4,597/mo

    Est. payment

    Explore your selling options

    Work with a Zillow partner agent

    Leverage their expertise and Zillow's premium Showcase listings to get your home seen by more buyers.

    Get started

    List with your own agent

    Get your home in front of millions of buyers by listing it on Zillow.

    Learn how to do it

    Sell it yourself

    Take full control of how buyers see your home on Zillow by listing For Sale by Owner (FSBO).

    List your home

    What's special

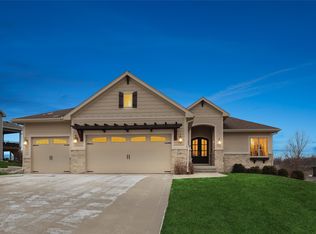
    Echo Valley Estates on the Ridge home. Custom built and finished in late 2017 and loaded with upgrades. Open floor plan with Hickory hardwood floors on the main level with 12’ vaulted ceiling. Floor to ceiling stone fireplace. Huge kitchen island with stainless steel appliances including custom cabinetry, gas range and hood, quartz counters with double ovens, drawer microwave and pot filler. Large master en-suite offers a double vanity and tiled shower with heated floors including in the shower floor. Large custom walk-in closet attached to the master bath with direct access to the laundry room. Large screened porch with custom made blinds and access to a grill and outdoor refrigerator. Finished walk-out basement with 2 wet bar, tiled bathroom and safe room (which also doubles as a great wine room). Oversized three car garage with hot and cold water as well a drain. More than enough size for 3 cars and a golf cart. The home also has a Smart Home Control 4 System that is customized to the home and is being sold with the house. The system controls the speakers that are throughout the home and many of the lights. All of the TV’s that are connected to the system are being sold with the home. Many extras: irrigation, professional landscaping, custom water feature, window coverings, central vac, walk in pantry, 2nd washer and dryer hook up in the basement and dual zone HVAC.

    This property is off market, which means it's not currently listed for sale or rent on Zillow. This may be different from what's available on other websites or public sources.

    Facts & features

    Interior

    Bedrooms & bathrooms
    • Bedrooms: 3
    • Bathrooms: 3
    • Full bathrooms: 1
    • 3/4 bathrooms: 2
    Heating
    • Forced air, Gas
    Cooling
    • Central
    Appliances
    • Included: Dishwasher, Garbage disposal, Microwave, Range / Oven, Refrigerator
    Features
    • Flooring: Tile, Carpet, Hardwood
    • Basement: Finished
    • Has fireplace: Yes
    Interior area
    • Total interior livable area: 3,777 sqft

    Property

    Parking
    • Total spaces: 3
    • Parking features: Garage - Attached
    Features
    • Exterior features: Stone, Wood
    Lot
    • Size: 0.69 Acres
    Details
    • Parcel number: 63231020310

    Construction

    Type & style
    • Home type: SingleFamily
    Materials
    • Frame
    • Foundation: Concrete
    • Roof: Asphalt
    Condition
    • Year built: 2017

    Community & HOA

    HOA
    • Has HOA: Yes
    • HOA fee: $30 monthly
    Location
    • Region: Norwalk

    Financial & listing details

    • Price per square foot: $221/sqft
    • Tax assessed value: $795,400
    • Annual tax amount: $13,058

    Price history

    DateEventPrice
    9/16/2021Listing removed--
    Source: Owner Report a problem
    6/18/2021Pending sale$759,900$201/sqft
    Source: Owner Report a problem
    6/7/2021Listed for sale$759,900+533.3%$201/sqft
    Source: Owner Report a problem
    4/10/2017Sold$120,000$32/sqft
    Source: Public Record Report a problem

    Public tax history

    YearProperty taxesTax assessment
    2025$13,058 +0.1%$795,400 +14.6%
    2024$13,042 +22.8%$694,100
    2023$10,618 +2.2%$694,100 +46%
    2022$10,386 -4.7%$475,500
    2021$10,898 -0.3%$475,500 +1.1%
    2020$10,929 -2.5%$470,100
    2019$11,210 $470,100
    Find assessor info on the county website

    Neighborhood: 50211

    Nearby schools

    GreatSchools rating
    Get pre-qualified for a loan
    At Zillow Home Loans, we can pre-qualify you in as little as 5 minutes with no impact to your credit score.

    An equal housing lender. NMLS #10287.

    Sell for more on Zillow
    Get a Zillow Showcase℠ listing at no additional cost and you could sell for .
    $833,800
    2% more
    +$16,676
    With Zillow Showcase(estimated)
    $850,476