Skip main navigation
Off market
  • $448,500

    3626 Blake St, Plano, IL 60545

    5beds
    4,104sqft
    SingleFamily
    Built in 2006
    0.29 Acres Lot
    $448,500 Zestimate®
    $109/sqft
    $3,742 Estimated rent

    Home value

    $448,500

    $426,000 - $471,000

    $3,742/mo

    Zestimate® history
    Loading
    Loading...

    Owner options

    List your home for rent

    $3,742/mo

    Rent Zestimate®

    Find your next renter with Zillow Rental Manager. Plus, with online applications, you can quickly screen prospective tenants – for free.

    Learn more

    $3,742/mo

    Rent Zestimate®

    Refinance and save

    $3,345/mo

    Est. payment

    Refinancing to a lower rate could help reduce your monthly payments and save thousands over the life of the loan.

    See today's rates

    $3,345/mo

    Est. payment

    Explore your selling options

    Work with a Zillow partner agent

    Leverage their expertise and Zillow's premium Showcase listings to get your home seen by more buyers.

    Get started

    List with your own agent

    Get your home in front of millions of buyers by listing it on Zillow.

    Learn how to do it

    Sell it yourself

    Take full control of how buyers see your home on Zillow by listing For Sale by Owner (FSBO).

    List your home

    What's special

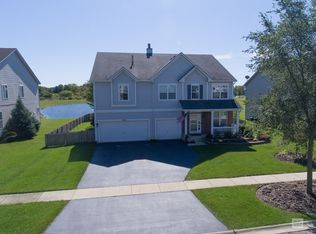
    BEAUTIFUL 4000+ sq. ft. home with CUSTOM modern details in HIGHLY DESIRABLE Yorkville school district! Never worry about neighbors building next to you! OPEN LOT east of home is MAINTAINED by The City of Plano. This home has the SQUARE FEET that you have been LOOKING for! PLUS a SPECTACULAR POND view! This OPEN floor plan is perfect for ENTERTAINING or a GROWING family! FAMILY ROOM has HUGE built-in media center! Seller says 82" BIG SCREEN stays, with a FULL PRICED OFFER! GORGEOUS, custom WHITE plantain shutters and HARDWOOD flooring throughout the MAIN level. SPACIOUS eat-in kitchen with a HUGE center island! Featuring all HIGH-END, stainless appliances! All are less than 3 yrs old! Once you use this THERMADOR CONVECTION oven/range and microwave, you will be in love! BEAUTIFUL back splash and granite counter tops, TOUCH-LESS sink and Smart Family-Hub refrigerator. Making this kitchen the PERFECT control center of the HOME! MAIN LEVEL also includes a LARGE bedroom and FULL BATHROOM, suitable for in-law, generational living, working from home, E-LEARNING and GUESTS! 2ND LEVEL: You won't believe the SIZE of this MASTER bedroom! Complete with EN-SUITE, sitting area, DUAL WALK-IN closets, and DOUBLE vanities sinks, WALK-IN shower and WHIRLPOOL soaking tub! UPSTAIRS you will also find 3 LARGE bedrooms, a FULL bathroom, LAUNDRY room and BIG (23x17) LOFT that makes a FABULOUS game or media room, for year round FUN! FULL unfinished basement is a GIANT blank canvas, ready for your DREAM ideas! Would add another 1000+ sq. ft. to this home. BACKYARD enjoy the Built-in BBQ gas grill! YOUR ready to throw one heck of a PARTY on this GIANT BRICK patio! NEED to recharge!? Head back to the pond, with a DRINK and a GOOD book to unwind! Need parking? Never fear! MASSIVE 3 CAR GARAGE plus lots of driveway and street parking! This finished GARAGE is climate-controlled, year round and has tile flooring throughout. Separated 3rd car garage PERFECT for storing HOT-ROD OR FUN TOYS! Could convert into WORKSHOP and more! This community offers a clubhouse, POOL, tennis courts and exercise room. Don't miss seeing all this GEM has to offer!

    This property is not currently displayed as for sale or rent on Zillow. This may be different from what's on other websites or public sources.

    Facts & features

    Interior

    Bedrooms & bathrooms
    • Bedrooms: 5
    • Bathrooms: 3
    • Full bathrooms: 3
    Heating
    • Forced air, Gas
    Cooling
    • Central
    Appliances
    • Included: Dishwasher, Dryer, Garbage disposal, Microwave, Range / Oven, Refrigerator, Washer
    Features
    • Flooring: Carpet, Hardwood
    • Basement: Partially finished
    Interior area
    • Total interior livable area: 4,104 sqft

    Property

    Parking
    • Total spaces: 3
    • Parking features: Garage - Attached
    Features
    • Exterior features: Vinyl
    • On waterfront: Yes
    Lot
    • Size: 0.29 Acres
    Details
    • Parcel number: 0125352006

    Construction

    Type & style
    • Home type: SingleFamily
    Condition
    • Year built: 2006

    Utilities & green energy

    • Sewer: Sewer-Public

    Community & HOA

    HOA
    • Has HOA: Yes
    • HOA fee: $35 monthly
    Location
    • Region: Plano

    Financial & listing details

    • Price per square foot: $109/sqft
    • Tax assessed value: $364,203
    • Annual tax amount: $11,354

    Price history

    DateEventPrice
    2/10/2021Sold$300,000$73/sqft
    Source: Public Record Report a problem
    12/4/2020Sold$300,000+1.7%$73/sqft
    Source: MRED as distributed by MLS GRID #10849838 Report a problem
    10/3/2020Pending sale$295,000$72/sqft
    Source: Coldwell Banker Real Estate Group #10849838 Report a problem
    9/29/2020Listed for sale$295,000$72/sqft
    Source: Coldwell Banker Real Estate Group #10849838 Report a problem
    9/14/2020Pending sale$295,000$72/sqft
    Source: Coldwell Banker Real Estate Group #10849838 Report a problem
    9/8/2020Listed for sale$295,000-10.9%$72/sqft
    Source: Coldwell Banker Real Estate Group #10849838 Report a problem
    3/14/2005Sold$331,000$81/sqft
    Source: Public Record Report a problem

    Public tax history

    YearProperty taxesTax assessment
    2024$11,354 +4.3%$121,401 +12.4%
    2023$10,886 +3.3%$107,979 +9.6%
    2022$10,534 +4.9%$98,522 +6.6%
    2021$10,043 +15.4%$92,431 +2%
    2020$8,705 -14.5%$90,619 +3.1%
    2019$10,176 $87,897 +0.4%
    2018$10,176 +2.2%$87,577 +5.5%
    2017$9,954 +12.5%$82,982 +18.2%
    2016$8,851 +16%$70,217 +24.7%
    2015$7,629 $56,309 +7.4%
    2014$7,629 +19.3%$52,438 +13.4%
    2013$6,394 $46,235 -18.9%
    2012-- $56,991 -22.8%
    2011-- $73,812 -23%
    2010-- $95,915 -10.5%
    2009-- $107,150 -5%
    2008-- $112,790
    2007-- $112,790 +5%
    2006$8,609 $107,420 +18.8%
    2005-- $90,430 +6359.3%
    2004$103 $1,400
    2003-- --
    Find assessor info on the county website

    Neighborhood: 60545

    Nearby schools

    GreatSchools rating
    Schools provided by the listing agent
    • Elementary: Yorkville Grade School
    • Middle: Yorkville Intermediate School
    • High: Yorkville High School

    Source: The MLS. This data may not be complete. We recommend contacting the local school district to confirm school assignments for this home.

    Get a cash offer in 3 minutes
    Find out how much your home could sell for in as little as 3 minutes with a no-obligation cash offer.
    Estimated market value
    $448,500
    Get a cash offer in 3 minutes
    Find out how much your home could sell for in as little as 3 minutes with a no-obligation cash offer.
    Estimated market value
    $448,500