Skip main navigation
Off market
  • $268,600

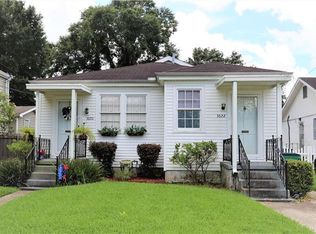
    3626 Bore St, Metairie, LA 70001

    3beds
    1,662sqft
    Townhouse
    Built in ----
    -- sqft lot
    $268,600 Zestimate®
    $162/sqft
    $3,042 Estimated rent

    Home value

    $268,600

    $236,000 - $304,000

    $3,042/mo

    Zestimate® history
    Loading
    Loading...

    Owner options

    List your home for rent

    $3,042/mo

    Rent Zestimate®

    Find your next renter with Zillow Rental Manager. Plus, with online applications, you can quickly screen prospective tenants – for free.

    Learn more

    $3,042/mo

    Rent Zestimate®

    Refinance and save

    $1,593/mo

    Est. payment

    Refinancing to a lower rate could help reduce your monthly payments and save thousands over the life of the loan.

    See today's rates

    $1,593/mo

    Est. payment

    Explore your selling options

    Work with a Zillow partner agent

    Leverage their expertise and Zillow's premium Showcase listings to get your home seen by more buyers.

    Get started

    List with your own agent

    Get your home in front of millions of buyers by listing it on Zillow.

    Learn how to do it

    Sell it yourself

    Take full control of how buyers see your home on Zillow by listing For Sale by Owner (FSBO).

    List your home

    What's special

    Landscaped yardElevated powder roomSubway tile backsplashStainless-steel appliancesWhite quartzite countertopsWide-plank flooringUnder- and above-cabinet lighting

    Built in 2022 and impeccably maintained, this 1,662 sq. ft. luxury townhome offers quiet, private living on the edge of Old Metairie just minutes from Ochsner (Main & Baptist), East Jefferson, Tulane, UMC, VA, LCMC, and Touro. With quick access to I-10, Causeway, Earhart, and Airline, commuting is effortless. Designed for those seeking comfort between demanding days, this 3-bedroom, 2.5-bath home blends modern finishes with peaceful surroundings. The open main level is bright and inviting, featuring wide-plank flooring, crown molding, and abundant natural light from oversized windows and transoms. The chef-inspired kitchen includes stainless-steel appliances, white quartzite countertops, subway tile backsplash, under- and above-cabinet lighting, and a peninsula with seating for four great for casual meals or working from home. A reclaimed antique New Orleans door opens to a spacious pantry. The living area showcases a custom built-in entertainment center, four ceiling-mounted speakers, and a 65" mounted TV, creating a refined yet comfortable space to unwind or host colleagues. An elevated powder room completes the first floor. Upstairs, the primary suite offers tray ceilings, a double vanity bath, and a generous walk-in closet. Two additional bedrooms provide flexibility for roommates, guests, or office space. Outside, enjoy a landscaped yard with a large marble patio and extra-tall cypress privacy fence. Covered carport with garage door plus parking for 2 3 vehicles. Lawn care, high-speed internet, monthly air filter changes, and professionally monitored Ring alarm and camera system are included in the lease, offering truly low-maintenance living.

    This property is off market, which means it's not currently listed for sale or rent on Zillow. This may be different from what's available on other websites or public sources.

    Zillow last checked:

    Listing updated:

    Source: GSREIN,MLS#: 2543470

    Facts & features

    Interior

    Bedrooms & bathrooms
    • Bedrooms: 3
    • Bathrooms: 3
    • Full bathrooms: 2
    • 1/2 bathrooms: 1
    Heating
    • Central
    Cooling
    • Central Air, Ceiling Fan
    Appliances
    • Included: Dishwasher, Dryer, Microwave, Range Oven, Refrigerator, Washer
    • Laundry: In Unit
    Features
    • Ceiling Fan(s), Pantry, Walk In Closet, Wired for Data
    Interior area
    • Total interior livable area: 1,662 sqft

    Property

    Parking
    • Total spaces: 1
    • Parking features: Carport, Covered, Other
    • Has carport: Yes
    • Details: Contact manager
    Features
    • Exterior features: Carport, Ceiling Fan(s), Electric Garage, Heating system: Central, Heating system: One, Lot Features: Regular, One, Pantry, Permeable Paving, Pets - No, Porch, Regular, Security Cameras, Stainless Steel Appliance(s), Walk In Closet, Wired for Data
    Details
    • Parcel number: 0-82-0013584

    Construction

    Type & style
    • Home type: Townhouse
    • Property subtype: Townhouse

    Community & HOA

    Community
    • Deposit fee: $3,300
    Location
    • Region: Metairie

    Financial & listing details

    • Price per square foot: $162/sqft
    • Tax assessed value: $15,830
    • Date on market: 2/19/2026
    • Lease term: 24mo

    Price history

    DateEventPrice
    4/10/2026Listing removed$3,300$2/sqft
    Source: GSREIN #2543470 Report a problem
    2/19/2026Listed for rent$3,300$2/sqft
    Source: GSREIN #2543470 Report a problem

    Public tax history

    YearProperty taxesTax assessment
    2015-- $15,830
    2014-- $15,830
    2013-- $15,830
    2012-- $15,830 +0.6%
    2011-- $15,730
    2010-- $15,730
    2006-- --
    Find assessor info on the county website

    Neighborhood: Metairie Terrace

    Nearby schools

    GreatSchools rating
    Get a cash offer in 3 minutes
    Find out how much your home could sell for in as little as 3 minutes with a no-obligation cash offer.
    Estimated market value
    $268,600
    Get a cash offer in 3 minutes
    Find out how much your home could sell for in as little as 3 minutes with a no-obligation cash offer.
    Estimated market value
    $268,600