Welcome to 3626 Camille Lane, where your next homestead is situated on a sprawling 1.4 acre property. This home offers not only a residence, but an invitation to a lifestyle brimming with comfort, space and endless potential. When you step into this welcoming home, you will find not just one, but two expansive family rooms, one adorned with a wood stove. The kitchen has been tuned up with white cabinets and stainless appliances. The primary bedroom that was once 2 separate bedrooms offers tons of space and room for a sitting area or an awesome walk in closet. Refinished bathroom has a walk-in bathtub for safety and comfort. 2nd bedroom offers tons of natural light. You'll enjoy the wood paneled laundry room that is attached to the bathroom all situated off the back patio making it a perfect mud room. Outside, your imagination can roam just as freely as your animals. With 1.4 acres of land offering about an acre of pasture with water shares, a garden area & shed for storage, the possibilities are endless.
Sold
Price Unknown
3626 Camille Ln, Twin Falls, ID 83301
2beds
2baths
1,640sqft
Single Family Residence
Built in 1977
1.4 Acres Lot
$396,500 Zestimate®
$--/sqft
$1,833 Estimated rent
Home value
$396,500
$377,000 - $416,000
$1,833/mo
Zestimate® history
Owner options
List your home for rent
$1,833/mo
Rent Zestimate®
Find your next renter with Zillow Rental Manager. Plus, with online applications, you can quickly screen prospective tenants – for free.
$1,833/mo
Rent Zestimate®
Refinance and save
Refinancing to a lower rate could help reduce your monthly payments and save thousands over the life of the loan.
Explore your selling options
Work with a Zillow partner agent
Leverage their expertise and Zillow's premium Showcase listings to get your home seen by more buyers.
Get startedList with your own agent
Get your home in front of millions of buyers by listing it on Zillow.
Learn how to do itSell it yourself
Take full control of how buyers see your home on Zillow by listing For Sale by Owner (FSBO).
List your homeWhat's special
Zillow last checked:
Listing updated:
Listed by:
Mandi Riddle 208-539-1230,
Berkshire Hathaway HomeServices Idaho Homes & Properties,
Tawni Wooten 208-731-0632,
Berkshire Hathaway HomeServices Idaho Homes & Properties
Bought with:
Crystal Card
Silvercreek Realty Group
Source: IMLS,MLS#: 98888272
Facts & features
Interior
Bedrooms & bathrooms
- Bedrooms: 2
- Bathrooms: 2
- Main level bathrooms: 2
- Main level bedrooms: 2
Primary bedroom
- Level: Main
Bedroom 2
- Level: Main
Family room
- Level: Main
Kitchen
- Level: Main
Living room
- Level: Main
Heating
- Baseboard, Electric
Appliances
- Included: Tankless Water Heater, Dishwasher, Disposal, Oven/Range Built-In, Refrigerator, Water Softener Owned
Features
- Family Room, Breakfast Bar, Number of Baths Main Level: 2
- Flooring: Carpet
- Has basement: No
- Number of fireplaces: 1
- Fireplace features: One, Wood Burning Stove
Interior area
- Total structure area: 1,640
- Total interior livable area: 1,640 sqft
- Finished area above ground: 1,640
- Finished area below ground: 0
Property
Parking
- Parking features: RV Access/Parking
Accessibility
- Accessibility features: See Remarks
Features
- Levels: One
- Patio & porch: Covered Patio/Deck
- Has spa: Yes
- Spa features: Bath
- Fencing: Full,Fence/Livestock
Lot
- Size: 1.4 Acres
- Dimensions: 359 x 169
- Features: 1 - 4.99 AC, Garden, Horses, Irrigation Available, Chickens, Auto Sprinkler System, Partial Sprinkler System
Details
- Additional structures: Shed(s)
- Parcel number: RP10S17E277240
- Horses can be raised: Yes
Construction
Type & style
- Home type: SingleFamily
- Property subtype: Single Family Residence
Materials
- Frame
- Roof: Metal
Condition
- Year built: 1977
Utilities & green energy
- Sewer: Septic Tank
- Water: Well
Community & HOA
Location
- Region: Twin Falls
Financial & listing details
- Tax assessed value: $286,262
- Annual tax amount: $1,342
- Date on market: 8/29/2023
- Listing terms: Cash,Conventional
- Ownership: Fee Simple
- Road surface type: Paved
Price history
Price history is unavailable.
Public tax history
| Year | Property taxes | Tax assessment |
|---|---|---|
| 2025 | $1,073 -3.9% | $286,262 -1.3% |
| 2024 | $1,116 -13.9% | $290,090 -8.2% |
| 2023 | $1,296 -3.5% | $315,932 +4.9% |
| 2022 | $1,343 +31.3% | $301,230 +51.6% |
| 2021 | $1,023 +14.4% | $198,705 +29.8% |
| 2020 | $894 -10% | $153,091 +11.5% |
| 2019 | $994 +13% | $137,340 -9.2% |
| 2018 | $880 | $151,304 +13.1% |
| 2017 | $880 +11.8% | $133,760 +19.5% |
| 2016 | $787 | $111,901 |
| 2015 | $787 | $111,901 +7.2% |
| 2012 | $787 | $104,377 -9.6% |
| 2011 | -- | $115,408 -14.1% |
| 2010 | -- | $134,325 |
Find assessor info on the county website
Neighborhood: 83301
Nearby homes
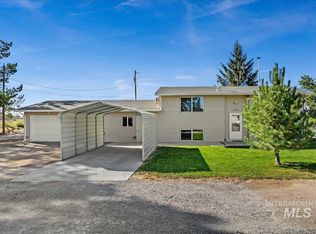
- $355,0004 bd2 ba2.2k sqft3085 Dickson Ave, Twin Falls, ID 83301Pending
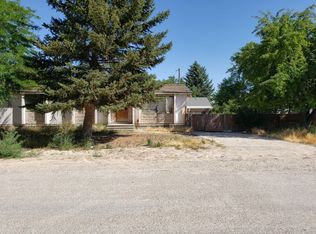
- $391,7003 bd2 ba1.5k sqft3628 Camille Ln, Twin Falls, ID 83301Off Market
- $337,7003 bd2 ba1.3k sqft3084 Dickson Ave, Twin Falls, ID 83301Off Market

- $--3 bd1 ba1k sqft3083 Dickson Ave, Twin Falls, ID 83301Sold
- $381,4004 bd2 ba1.9k sqft3085 Jasper Ave, Twin Falls, ID 83301Off Market
- $360,1004 bd2 ba1.2k sqft3630 Camille Ln, Twin Falls, ID 83301Off Market
- $299,2004 bd1 ba1.2k sqft3082 Dickson Ave, Twin Falls, ID 83301Off Market
- $284,3003 bd2 ba1k sqft3081 Dickson Ave, Twin Falls, ID 83301Off Market
Nearby schools
GreatSchools rating
- 2/10Oregon Trail Elementary SchoolGrades: PK-5Distance: 1.7 mi
- 3/10South Hills Middle SchoolGrades: 6-8Distance: 1.5 mi
- 8/10Twin Falls Senior High SchoolGrades: 9-12Distance: 3.4 mi
Schools provided by the listing agent
- Elementary: Bickel
- Middle: South Hills
- High: Twin Falls
- District: Twin Falls School District #411
Source: IMLS. This data may not be complete. We recommend contacting the local school district to confirm school assignments for this home.
Sell for more on Zillow
Get a Zillow Showcase℠ listing at no additional cost and you could sell for .
$396,500
2% more
+$7,930
With Zillow Showcase(estimated)
$404,430
Sell for more on Zillow
Get a Zillow Showcase℠ listing at no additional cost and you could sell for .
$396,500
2% more
+$7,930
With Zillow Showcase(estimated)
$404,430
- Idaho
- Twin Falls County
- Twin Falls
- 83301
- 3626 Camille Ln
