Skip main navigation
Off market
  • $455,900

    3626 Casitas Dr, Jacksonville, FL 32224

    3beds
    2,089sqft
    Townhouse
    Built in 2014
    3,030 Square Feet Lot
    $455,900 Zestimate®
    $218/sqft
    $2,863 Estimated rent

    Home value

    $455,900

    $433,000 - $479,000

    $2,863/mo

    Zestimate® history
    Loading
    Loading...

    Owner options

    List your home for rent

    $2,863/mo

    Rent Zestimate®

    Find your next renter with Zillow Rental Manager. Plus, with online applications, you can quickly screen prospective tenants – for free.

    Learn more

    $2,863/mo

    Rent Zestimate®

    Refinance and save

    $3,399/mo

    Est. payment

    Refinancing to a lower rate could help reduce your monthly payments and save thousands over the life of the loan.

    See today's rates

    $3,399/mo

    Est. payment

    Explore your selling options

    Work with a Zillow partner agent

    Leverage their expertise and Zillow's premium Showcase listings to get your home seen by more buyers.

    Get started

    List with your own agent

    Get your home in front of millions of buyers by listing it on Zillow.

    Learn how to do it

    Sell it yourself

    Take full control of how buyers see your home on Zillow by listing For Sale by Owner (FSBO).

    List your home

    What's special

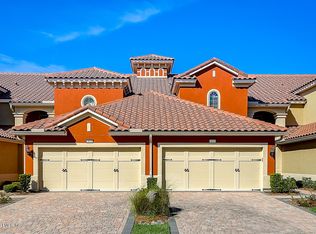
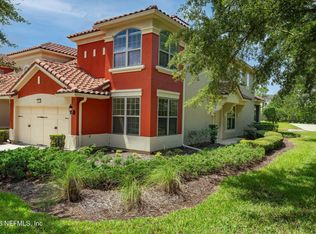
    This beautiful Portofino open floor plan, waterfront Townhome at Vizcaya features 3 bedrooms, 2 ½ baths and attached 2 car garage. The large master suite is on the main level. Some of the fantastic upgrades in this unit include: granite counters, stacked kitchen cabinets, stainless steel appliances, 20'' tile, tile backsplash, oversized pantry, extra lighting which includes dimmers and under cabinet lighting, crown moldings, tray ceilings, screened lanai, large master suite with view of the lake, laundry room with cabinets, beautiful iron spindles in the stairway to the second floor, brand new window treatment on glass door and much more.

    This property is not currently displayed as for sale or rent on Zillow. This may be different from what's on other websites or public sources.

    Facts & features

    Interior

    Bedrooms & bathrooms
    • Bedrooms: 3
    • Bathrooms: 3
    • Full bathrooms: 2
    • 1/2 bathrooms: 1
    Heating
    • Forced air, Heat pump, Electric
    Cooling
    • Central
    Appliances
    • Included: Dishwasher, Garbage disposal, Microwave, Range / Oven
    • Laundry: Washer/Dryer Connect
    Features
    • Ceiling Fan(s), Breakfast Bar, Walk-In Closet(s), Loft, Family Room, Living/Dining Combo, Lndry/Util. (inside), Pantry - Closet, Solid Srfce Cntrtops, Vaulted/Cath. Ceil., Dining 'L', Structured Wiring, EnergyStr Light Fixt
    • Flooring: Tile, Carpet, Concrete
    • Doors: ENERGY STAR Qualified Doors, Sliding Glass Dr(s)
    • Windows: Double Pane Windows, Window Treatments, ENERGY STAR Qualified Windows, Tinted Windows, Thermal Window(s), Multi Paned Windows
    Interior area
    • Structure area source: Tax Roll
    • Total interior livable area: 2,089 sqft

    Property

    Parking
    • Total spaces: 2
    • Parking features: Garage - Attached
    Features
    • Patio & porch: Covered, Lanai, Lanai - Screened, Patio - Screened
    • Exterior features: Stucco, Wood
    • Has view: Yes
    • View description: Water
    • Has water view: Yes
    • Water view: Water
    • Waterfront features: Pond, Lakefront
    • Frontage type: Pond, Lakefront
    Lot
    • Size: 3,030 Square Feet
    • Features: Cul-de-Sac, Dead End Street
    Details
    • Parcel number: 1665580441

    Construction

    Type & style
    • Home type: Townhouse
    • Architectural style: Split Level, Zero Lot Line, Spanish, A Frame
    Materials
    • Roof: Tile
    Condition
    • Year built: 2014

    Utilities & green energy

    • Sewer: Public Sewer
    • Water: Public
    • Utilities for property: Cable Available, Underground Utilities, Sep Irrigation Meter
    Green energy
    • Energy efficient items: Heat Pump-Air, Forced Air, R-30 Ceiling, R-19 Wall
    • Indoor air quality: Ventilation

    Community & HOA

    Community
    • Security: Gated Community, Smoke Detector(s), Fire Sprinkler System, Security System Owned
    HOA
    • Has HOA: Yes
    • HOA fee: $255 monthly
    Location
    • Region: Jacksonville

    Financial & listing details

    • Price per square foot: $218/sqft
    • Tax assessed value: $419,975
    • Annual tax amount: $6,940
    • Road surface type: Asphalt

    Price history

    DateEventPrice
    5/14/2025Listing removed$538,000$258/sqft
    Source: realMLS #2062909 Report a problem
    3/24/2025Price change$538,000-1.8%$258/sqft
    Source: realMLS #2062909 Report a problem
    1/3/2025Listed for sale$548,000+60.5%$262/sqft
    Source: realMLS #2062909 Report a problem
    12/17/2019Sold$341,500-3.5%$163/sqft
    Source: realMLS #1009489 Report a problem
    11/27/2019Pending sale$354,000$169/sqft
    Source: DAVIDSON REALTY, INC. #1009489 Report a problem
    10/10/2019Price change$354,000-1.4%$169/sqft
    Source: DAVIDSON REALTY, INC. #1009489 Report a problem
    8/6/2019Listed for sale$359,000+23.8%$172/sqft
    Source: DAVIDSON REALTY, INC. #1009489 Report a problem
    7/29/2015Sold$290,000-5.1%$139/sqft
    Source: Public Record Report a problem
    7/1/2015Price change$305,480+0.8%$146/sqft
    Source: Pulte Homes Report a problem
    6/25/2015Price change$303,080-0.8%$145/sqft
    Source: Pulte Homes Report a problem
    5/29/2015Price change$305,480+0.1%$146/sqft
    Source: Pulte Homes Report a problem
    3/7/2015Price change$305,080-1.1%$146/sqft
    Source: Pulte Homes Report a problem
    2/27/2015Price change$308,580+1.1%$148/sqft
    Source: Pulte Homes Report a problem
    2/7/2015Listed for sale$305,080$146/sqft
    Source: Pulte Homes Report a problem

    Public tax history

    YearProperty taxesTax assessment
    2024$6,940 -1.9%$419,975 +12.6%
    2023$7,074 +17.6%$372,941 +10%
    2022$6,014 +11.1%$339,038 +10%
    2021$5,415 +1.2%$308,217 +1.8%
    2020$5,353 +26.9%$302,837 +9.6%
    2019$4,217 +1.3%$276,298 +1.9%
    2018$4,164 $271,147 +2.1%
    2017$4,164 +1.2%$265,571 +2.1%
    2016$4,113 +0.5%$260,109 +478%
    2015$4,091 +381.2%$45,000
    2014$850 $45,000
    2013-- $45,000 -30.8%
    2012-- $65,000
    2011-- $65,000
    2010-- $65,000
    2009-- $65,000
    Find assessor info on the county website

    Neighborhood: Beach Haven

    Nearby schools

    GreatSchools rating
    Schools provided by the listing agent
    • Elementary: Chets Creek
    • Middle: Kernan
    • High: Atlantic Coast

    Source: The MLS. This data may not be complete. We recommend contacting the local school district to confirm school assignments for this home.

    Get a cash offer in 3 minutes
    Find out how much your home could sell for in as little as 3 minutes with a no-obligation cash offer.
    Estimated market value
    $455,900
    Get a cash offer in 3 minutes
    Find out how much your home could sell for in as little as 3 minutes with a no-obligation cash offer.
    Estimated market value
    $455,900