Skip main navigation
For sale
  • $249,900

    3626 Cedar Flats Ln, Spring, TX 77386

    3beds
    1,460sqft
    : 
    $1,856/mo
    Get pre-qualified
    Single Family Residence
    Built in 2006
    3,267 Square Feet Lot
    $243,500 Zestimate®
    $171/sqft
    $79/mo HOA

    What's special

    Flexible open floor planLarge windowsGranite countertopsPrivate suiteQuiet cul-de-sacIsland kitchenBeautiful arches
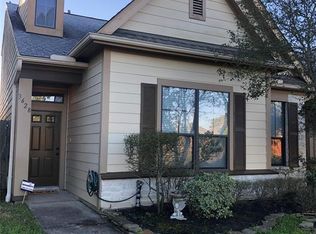
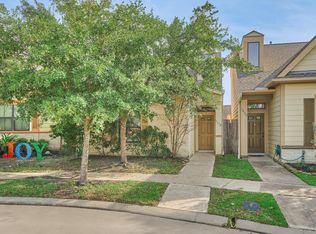
    Gorgeous patio home located in prestigious Legend's Ranch on quiet cul-de-sac. This cozy home has it all: Beautiful Entry Tile, Granite countertops, island kitchen, 42'cabinets trimmed w/beautiful molding, flexible open floor plan w/3bds & 2 baths, large laundry rm, private Suite. w/ beautiful bath w/garden tub, separate shower, and huge walk in closet, patio is great for entertaining or quiet relaxation, large windows, beautiful arches. Ac and Furnace are 2 years old. Community offers a wide range of amenities : splash pad, 2 pools, gym, gated community with guard station. Book your showing today!
    40 days
    |
    219
    |
    12
    |

    Zillow last checked:

    Listing updated:

    Listed by:

    Cheryl Castillo-Pope TREC #0627178 832-421-4662,

    House Guide Realty

    Source: HAR,MLS#: 22304988MLS Logo

      Facts & features

      Interior

      Bedrooms & bathrooms
      • Bedrooms: 3
      • Bathrooms: 2
      • Full bathrooms: 2
      Primary bedroom
      • Level: First
      • Area: 156
      • Dimensions: 13x12
      Bedroom
      • Level: First
      • Area: 120
      • Dimensions: 12x10
      Bedroom
      • Level: First
      • Area: 120
      • Dimensions: 12x10
      Heating
      • Electric, Natural Gas
      Cooling
      • Electric, Gas
      Appliances
      • Included: Disposal, Refrigerator, Gas Oven, Microwave, Free-Standing Range, Gas Range, Dishwasher
      • Laundry: Electric Dryer Hookup
      Features
      • Flooring: Carpet, Tile
      • Has fireplace: No
      Interior area
      • Total structure area: 1,460
      • Total interior livable area: 1,460 sqft

      Property

      Parking
      • Total spaces: 2
      • Parking features: Garage, Additional Parking
      • Attached garage spaces: 2
      Features
      • Stories: 1
      • Patio & porch: Covered
      • Fencing: Back Yard,Full
      Lot
      • Size: 3,267 Square Feet
      • Features: Cul-De-Sac, 0 Up To 1/4 Acre
      Details
      • Parcel number: 320814

      Construction

      Type & style
      • Home type: SingleFamily
      • Architectural style: Traditional
      • Property subtype: Single Family Residence
      Materials
      • Cement Siding
      • Foundation: Slab
      • Roof: Composition
      Condition
      • New construction: No
      • Year built: 2006

      Utilities & green energy

      • Sewer: Public Sewer
      • Water: Public

      Community & HOA

      Community
      • Subdivision: Canyon Gate At Legends Ranch 0
      HOA
      • Has HOA: Yes
      • HOA fee: $950 annually
      Location
      • Region: Spring

      Financial & listing details

      • Price per square foot: $171/sqft
      • Tax assessed value: $243,659
      • Annual tax amount: $5,187
      • Date on market: 7/8/2026
      • Listing terms: Cash,Conventional,FHA,Investor,VA Loan

        Estimated market value

        $243,500

        $231,000 - $256,000

        $2,014/mo

        Price history

        DateEventPrice
        7/10/2026Listed for sale$249,900+48.8%$171/sqft
        Source: HAR #22304988 Report a problem
        10/4/2018Listing removed$168,000$115/sqft
        Source: JLA Realty #41400321 Report a problem
        8/31/2018Pending sale$168,000$115/sqft
        Source: JLA Realty #41400321 Report a problem
        8/29/2018Listed for sale$168,000$115/sqft
        Source: JLA Realty #41400321 Report a problem
        7/11/2018Pending sale$168,000$115/sqft
        Source: JLA Realty #41400321 Report a problem
        6/24/2018Listed for sale$168,000$115/sqft
        Source: JLA Realty #41400321 Report a problem
        6/18/2018Pending sale$168,000$115/sqft
        Source: JLA Realty #41400321 Report a problem
        6/16/2018Listed for sale$168,000+12.1%$115/sqft
        Source: JLA Realty #41400321 Report a problem
        12/26/2008Listing removed$149,900$103/sqft
        Source: HAR #3971349 Report a problem
        10/17/2008Listed for sale$149,900$103/sqft
        Source: HAR #3971349 Report a problem

        Public tax history

        YearProperty taxesTax assessment
        2025$3,539 -0.7%$243,659 +8.1%
        2024$3,565 +11.1%$225,379 +10%
        2023$3,208 $204,890 +0.8%
        2022-- $203,200 +20%
        2021$3,799 +3.8%$169,330 +7.5%
        2020$3,660 -7.6%$157,500 -4.6%
        2019$3,959 +7.4%$165,060 +11.9%
        2018$3,686 -2.6%$147,510
        2017$3,786 +2%$147,510 +5.6%
        2016$3,710 +4.8%$139,700 +6.7%
        2015$3,541 $130,900 +8.1%
        2014$3,541 $121,120 -1.3%
        2013-- $122,720
        2012-- $122,720
        2011-- $122,720
        2010-- $122,720
        2009-- $122,720 +6.7%
        2008-- $115,020 +11.2%
        2007-- $103,470 +683.9%
        2005-- $13,200 +120%
        2004-- $6,000
        Find assessor info on the county website

        Monthly payment

        Est. payment

        Payment breakdown

        Explore the cost of this home by adjusting the details. Changes won't be saved.
        All calculations are estimates and provided by Zillow, Inc. for informational purposes only. Actual amounts may vary.
        HOA fees may include property taxes on listings classified as Co-Ops. Contact the listing agent and/or owner for fee details.
        See how much you could borrow to make a competitive offer.

        Climate risks

        Neighborhood: Ledgends Ranch

        Getting around

        4 / 100
        Car-Dependent
        29 / 100
        Somewhat Bikeable

        Nearby schools

        GreatSchools rating
        Schools provided by the listing agent
        • Elementary: Birnham Woods Elementary School
        • Middle: York Junior High School
        • High: Grand Oaks High School

        Source: HAR. This data may not be complete. We recommend contacting the local school district to confirm school assignments for this home.

        A local agent can set up tours, give advice and negotiate with sellers.

        Browse local experts

        Similar homes