Skip main navigation
Sold for $183,000
  • $183,000

    3626 Crescent Gardens Dr, Tuscaloosa, AL 35404

    3beds
    1,146sqft
    Single Family Residence
    Built in 2006
    4,791 Square Feet Lot
    $184,500 Zestimate®
    $160/sqft
    $1,432 Estimated rent

    Home value

    $184,500

    $164,000 - $208,000

    $1,432/mo

    Zestimate® history
    Loading
    Loading...

    Owner options

    List your home for rent

    $1,432/mo

    Rent Zestimate®

    Find your next renter with Zillow Rental Manager. Plus, with online applications, you can quickly screen prospective tenants – for free.

    Learn more

    $1,432/mo

    Rent Zestimate®

    Refinance and save

    $1,096/mo

    Est. payment

    Refinancing to a lower rate could help reduce your monthly payments and save thousands over the life of the loan.

    See today's rates

    $1,096/mo

    Est. payment

    Explore your selling options

    Work with a Zillow partner agent

    Leverage their expertise and Zillow's premium Showcase listings to get your home seen by more buyers.

    Get started

    List with your own agent

    Get your home in front of millions of buyers by listing it on Zillow.

    Learn how to do it

    Sell it yourself

    Take full control of how buyers see your home on Zillow by listing For Sale by Owner (FSBO).

    List your home

    What's special

    Desirable single-level livingFunctional open floor plan
    Excellent investment opportunity in Tuscaloosa! This 3-bedroom, 2-bathroom home offers desirable single-level living and a functional open floor plan. Currently occupied by a reliable, long-term tenant, this property provides immediate cash flow. Situated only minutes from Downtown Tuscaloosa, the University of Alabama, and Stillman College. Expand your rental portfolio with this turnkey home delivers immediate stability. Home is tenanted until MARCH 2026 - minimum 48 hour notice for all showings.

    Zillow last checked:

    Listing updated:

    Listed by:

    Kate OQuinn 205-209-0388,

    Keller Williams Realty Vestavia

    Bought with:

    MLS Non-member Company

    Birmingham Non-Member Office

    Source: GALMLS,MLS#: 21443545MLS Logo

    Facts & features

    Interior

    Bedrooms & bathrooms
    • Bedrooms: 3
    • Bathrooms: 2
    • Full bathrooms: 2
    Rooms
    • Room types: Bedroom, Breakfast Room (ROOM), Bathroom, Kitchen, Master Bathroom, Master Bedroom
    Primary bedroom
    • Level: First
    Bedroom 1
    • Level: First
    Bedroom 2
    • Level: First
    Primary bathroom
    • Level: First
    Bathroom 1
    • Level: First
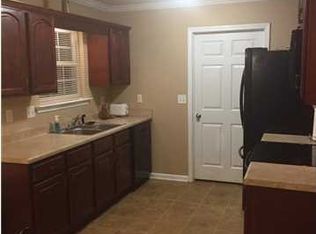
    Kitchen
    • Features: Laminate Counters, Eat-in Kitchen, Pantry
    • Level: First
    Living room
    • Level: First
    Basement
    • Area: 0
    Heating
    • Central
    Cooling
    • Central Air
    Appliances
    • Included: Dishwasher, Microwave, Refrigerator, Stove-Electric, Electric Water Heater
    • Laundry: Electric Dryer Hookup, Washer Hookup, Main Level, Laundry Closet, Laundry (ROOM), Yes
    Features
    • Split Bedroom, High Ceilings, Cathedral/Vaulted, Tub/Shower Combo
    • Flooring: Carpet, Vinyl
    • Attic: Pull Down Stairs,Yes
    • Has fireplace: No
    Interior area
    • Total interior livable area: 1,146 sqft
    • Finished area above ground: 1,146
    • Finished area below ground: 0

    Property

    Parking
    • Total spaces: 2
    • Parking features: Attached, Driveway, Parking (MLVL), Garage Faces Front
    • Attached garage spaces: 2
    • Has uncovered spaces: Yes
    Features
    • Levels: One
    • Stories: 1
    • Patio & porch: Open (PATIO), Patio
    • Pool features: None
    • Fencing: Fenced
    • Has view: Yes
    • View description: None
    • Waterfront features: No
    Lot
    • Size: 4,791 Square Feet
    • Features: Subdivision
    Details
    • Parcel number: 3005212003013.036
    • Special conditions: N/A

    Construction

    Type & style
    • Home type: SingleFamily
    • Property subtype: Single Family Residence
    • Attached to another structure: Yes
    Materials
    • Vinyl Siding
    • Foundation: Slab
    Condition
    • Year built: 2006

    Utilities & green energy

    • Water: Public
    • Utilities for property: Sewer Connected, Underground Utilities

    Community & HOA

    Community
    • Subdivision: Crescent Gardens
    Location
    • Region: Tuscaloosa

    Financial & listing details

    • Price per square foot: $160/sqft
    • Tax assessed value: $179,700
    • Annual tax amount: $1,467
    • Price range: $183K - $183K
    • Date on market: 2/13/2026
    • Road surface type: Paved

    Price history

    DateEventPrice
    4/9/2026Sold$183,000+4.6%$160/sqft
    Source: GALMLS #21443545 Report a problem
    2/25/2026Contingent$175,000$153/sqft
    Source: GALMLS #21443545 Report a problem
    2/13/2026Listed for sale$175,000+47.1%$153/sqft
    Source: GALMLS #21443545 Report a problem
    4/9/2024Listing removed--
    Source: Zillow Rentals Report a problem
    3/8/2024Listed for rent$1,225$1/sqft
    Source: Zillow Rentals Report a problem
    1/16/2024Listing removed--
    Source: Zillow Rentals Report a problem
    1/11/2024Listed for rent$1,225+15%$1/sqft
    Source: Zillow Rentals Report a problem
    1/23/2021Listing removed--
    Source: Zillow Rental Network Premium Report a problem
    12/11/2020Listed for rent$1,065+7%$1/sqft
    Source: ARM - Tuscaloosa Report a problem
    11/14/2019Listing removed$995$1/sqft
    Source: ARM - Tuscaloosa Report a problem
    10/22/2019Listed for rent$995$1/sqft
    Source: ARM - Tuscaloosa Report a problem
    2/13/2007Sold$118,950$104/sqft
    Source: Public Record Report a problem

    Public tax history

    YearProperty taxesTax assessment
    2025$1,467 +7%$28,480 +7%
    2024$1,371 -1%$26,620 -1%
    2023$1,385 -1%$26,900
    2022$1,399 -2%--
    2021$1,428 +20.5%--
    2020$1,185 $23,000
    2019$1,185 $23,000 -4.2%
    2018$1,185 -4.2%$24,020
    2017$1,237 +0.9%--
    2016$1,226 --
    2015$1,226 --
    2014$1,226 -1.7%$23,800
    2013$1,246 -1.4%--
    2012$1,264 --
    2011$1,264 --
    2010$1,264 --
    2009$1,264 +4.1%--
    2008$1,214 +7.8%$117,900 +7.8%
    2007$1,127 $109,400
    Find assessor info on the county website

    Neighborhood: Greater Alberta

    Nearby schools

    GreatSchools rating
    Schools provided by the listing agent
    • Elementary: Alberta
    • Middle: Eastwood
    • High: Bryant

    Source: GALMLS. This data may not be complete. We recommend contacting the local school district to confirm school assignments for this home.

    Get a cash offer in 3 minutes
    Find out how much your home could sell for in as little as 3 minutes with a no-obligation cash offer.
    Estimated market value
    $184,500
    Get a cash offer in 3 minutes
    Find out how much your home could sell for in as little as 3 minutes with a no-obligation cash offer.
    Estimated market value
    $184,500