Skip main navigation
Closed
  • $269,600

    3626 Durham Ln, Mishawaka, IN 46545

    2beds
    1,191sqft
    Single Family Residence
    Built in 2008
    8,049.89 Square Feet Lot
    $269,600 Zestimate®
    $--/sqft
    $1,732 Estimated rent

    Home value

    $269,600

    $256,000 - $283,000

    $1,732/mo

    Zestimate® history
    Loading
    Loading...

    Owner options

    List your home for rent

    $1,732/mo

    Rent Zestimate®

    Find your next renter with Zillow Rental Manager. Plus, with online applications, you can quickly screen prospective tenants – for free.

    Learn more

    $1,732/mo

    Rent Zestimate®

    Refinance and save

    $1,673/mo

    Est. payment

    Refinancing to a lower rate could help reduce your monthly payments and save thousands over the life of the loan.

    See today's rates

    $1,673/mo

    Est. payment

    Explore your selling options

    Work with a Zillow partner agent

    Leverage their expertise and Zillow's premium Showcase listings to get your home seen by more buyers.

    Get started

    List with your own agent

    Get your home in front of millions of buyers by listing it on Zillow.

    Learn how to do it

    Sell it yourself

    Take full control of how buyers see your home on Zillow by listing For Sale by Owner (FSBO).

    List your home

    What's special

    Easy access to amenitiesLarge covered front porchLuxury livingModern appliancesModern convenienceExquisite villaMaster bath

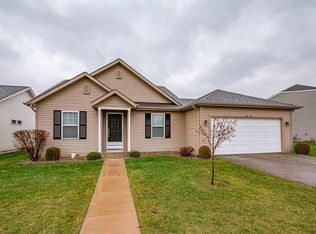
    Welcome to Savannah Pass, where luxury living meets tranquility. This exquisite villa offers the perfect blend of elegance, comfort, and modern convenience. Nestled in a serene neighborhood, this 2-bedroom, 2-full bath gem is an absolute dream come true. Step inside and prepare to be captivated by the attention to detail and impeccable craftsmanship. The master bedroom boasts a spacious layout, complete with a large walk-in closet that provides ample storage for all your wardrobe needs. The attached master bath is a sanctuary of relaxation, featuring a luxurious walk-in shower that invites you to unwind and rejuvenate after a long day. One of the many highlights of this villa is the thoughtfully designed first-floor laundry room, which adds an element of practicality to your daily routine. No more hauling baskets up and down stairs – everything you need is conveniently located right where you need it.As you explore further, you'll be greeted by vaulted ceilings that create an airy and open atmosphere, enhancing the sense of space and freedom throughout the home.The large covered front porch offers an idyllic spot to admire the breathtaking views of the pond, creating a peaceful ambiance that sets this villa apart. Imagine sipping a glass of wine while watching the sun set over the water – it's the perfect escape from the hustle and bustle of everyday life.The kitchen has been thoughtfully updated with modern appliances, making meal preparation a breeze. Whether you're a culinary enthusiast or simply enjoy the convenience of a well-appointed kitchen, this space will surely impress.Additional features of this villa include a new furnace, ensuring optimal comfort and energy efficiency. The large crawl space provides ample storage options, allowing you to keep your living space clutter-free and organized. Parking is a breeze with the attached 2-car garage, offering both convenience and security for your vehicles. Savannah Pass offers a desirable location with easy access to amenities, shopping, and dining, making it the ideal place to call home. Don't miss your chance to experience the epitome of luxury living – schedule a showing today and discover the endless possibilities that await you at this stunning villa in Savannah Pass.

    This property is off market, which means it's not currently listed for sale or rent on Zillow. This may be different from what's available on other websites or public sources.
    Zillow last checked:

    Listing updated:

    Listed by:

    Kimberly A Murrell Cell:574-276-4275,

    McKinnies Realty, LLC

    Bought with:

    Gene Risner, RB14024834

    At Home Realty Group

    Source: IRMLS,MLS#: 202320768MLS Logo

    Facts & features

    Interior

    Bedrooms & bathrooms
    • Bedrooms: 2
    • Bathrooms: 2
    • Full bathrooms: 2
    • Main level bedrooms: 2
    Bedroom 1
    • Level: Main
    Bedroom 2
    • Level: Main
    Kitchen
    • Level: Main
    • Area: 240
    • Dimensions: 20 x 12
    Living room
    • Level: Main
    • Area: 360
    • Dimensions: 20 x 18
    Heating
    • Natural Gas, Forced Air
    Cooling
    • Central Air
    Appliances
    • Included: Dishwasher, Microwave, Refrigerator, Washer, Dryer-Gas, Gas Oven, Gas Range
    • Laundry: Main Level
    Features
    • 1st Bdrm En Suite, Ceiling-9+, Ceiling Fan(s), Vaulted Ceiling(s), Walk-In Closet(s), Laminate Counters, Eat-in Kitchen, Kitchen Island, Stand Up Shower, Tub/Shower Combination, Main Level Bedroom Suite
    • Flooring: Carpet, Tile, Vinyl
    • Basement: Crawl Space
    • Has fireplace: No
    • Fireplace features: None
    Interior area
    • Total structure area: 1,191
    • Total interior livable area: 1,191 sqft
    • Finished area above ground: 1,191
    • Finished area below ground: 0

    Property

    Parking
    • Total spaces: 2
    • Parking features: Attached, Garage Door Opener
    • Attached garage spaces: 2
    Features
    • Levels: One
    • Stories: 1
    • Patio & porch: Deck, Porch Covered
    • Fencing: Partial,Privacy,Vinyl
    • Has view: Yes
    • View description: Water
    • Has water view: Yes
    • Water view: Water
    Lot
    • Size: 8,049 sqft
    • Dimensions: 70 X 115
    • Features: Corner Lot, Level, City/Town/Suburb, Landscaped
    Details
    • Parcel number: 710903228028.000022

    Construction

    Type & style
    • Home type: SingleFamily
    • Architectural style: Ranch
    • Property subtype: Single Family Residence
    Materials
    • Vinyl Siding
    • Roof: Asphalt
    Condition
    • New construction: No
    • Year built: 2008

    Utilities & green energy

    • Sewer: City
    • Water: City
    Green energy
    • Energy efficient items: HVAC

    Community & neighborhood

    Community
    • Community features: Sidewalks
    Location
    • Region: Mishawaka
    • Subdivision: Savannah Pass

    Other

    Other facts
    • Listing terms: Cash,Conventional,FHA
    • Road surface type: Paved

    Price history

    DateEventPrice
    7/6/2023Sold$229,900
    Source: IRMLS #202320768 Report a problem
    6/16/2023Pending sale$229,900
    Source: IRMLS #202320768 Report a problem
    6/16/2023Listed for sale$229,900+35.2%
    Source: IRMLS #202320768 Report a problem
    9/6/2018Sold$170,000-2.9%$143/sqft
    Source: Agent Provided Report a problem
    8/3/2018Price change$175,000-2.7%$147/sqft
    Source: RE/MAX 100 #201817940 Report a problem
    7/6/2018Listed for sale$179,900$151/sqft
    Source: RE/MAX 100 #201817940 Report a problem

    Public tax history

    YearProperty taxesTax assessment
    2025$2,177 +0.9%$270,000 +24%
    2024$2,158 +0.8%$217,700 +0.9%
    2023$2,141 +20.3%$215,800 +0.8%
    2022$1,780 -0.9%$214,100 +20.3%
    2021$1,796 +12.9%$178,000 -0.9%
    2020$1,591 +7.5%$179,600 +12.9%
    2019$1,481 -38.1%$159,100 +12.8%
    2018$2,393 -3%$141,100 +28.7%
    2017$2,466 +1.9%$109,600 -0.1%
    2016$2,420 +0.9%$109,700 +7.2%
    2014$2,399 -5.7%$102,300 -0.1%
    2013$2,543 +5.7%$102,400 +7.3%
    2012$2,406 -28.8%$95,400 -27%
    2011$3,381 +118.6%$130,700
    2010$1,547 -12.5%$130,700 -8.3%
    2009$1,768 $142,600 +71200%
    2007-- $200

    Find assessor info on the county website

    Neighborhood: 46545

    Nearby schools

    GreatSchools rating
    Schools provided by the listing agent
    • Elementary: Walt Disney
    • Middle: Schmucker
    • High: Penn
    • District: Penn-Harris-Madison School Corp.

    Source: IRMLS. This data may not be complete. We recommend contacting the local school district to confirm school assignments for this home.

    Get pre-qualified for a loan
    At Zillow Home Loans, we can pre-qualify you in as little as 5 minutes with no impact to your credit score.

    An equal housing lender. NMLS #10287.