Skip main navigation
Sold for $570,000
Street View
  • $570,000

    3626 E GOLDFINCH GATE Lane, Phoenix, AZ 85044

    4beds
    2baths
    2,178sqft
    Single Family Residence
    Built in 1987
    7,701 Square Feet Lot
    $591,800 Zestimate®
    $262/sqft
    $2,561 Estimated rent

    Home value

    $591,800

    $562,000 - $621,000

    $2,561/mo

    Zestimate® history
    Loading
    Loading...

    Owner options

    List your home for rent

    $2,561/mo

    Rent Zestimate®

    Find your next renter with Zillow Rental Manager. Plus, with online applications, you can quickly screen prospective tenants – for free.

    Learn more

    $2,561/mo

    Rent Zestimate®

    Refinance and save

    $3,444/mo

    Est. payment

    Refinancing to a lower rate could help reduce your monthly payments and save thousands over the life of the loan.

    See today's rates

    $3,444/mo

    Est. payment

    Explore your selling options

    Work with a Zillow partner agent

    Leverage their expertise and Zillow's premium Showcase listings to get your home seen by more buyers.

    Get started

    List with your own agent

    Get your home in front of millions of buyers by listing it on Zillow.

    Learn how to do it

    Sell it yourself

    Take full control of how buyers see your home on Zillow by listing For Sale by Owner (FSBO).

    List your home

    What's special

    Cozy fireplaceSpacious roomsNatural lightLush landscape framesRich hardwood floors
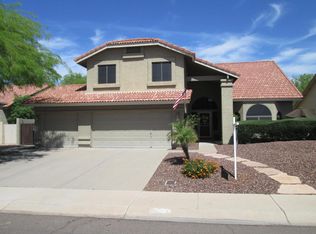
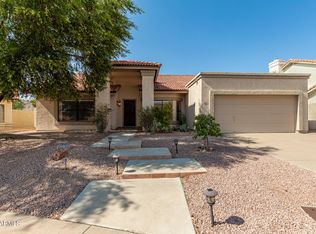
    Welcome to Ahwatukee's Mountain Park Ranch community! Step into this gem of a home and experience its charm. As you approach the front entrance, a lush landscape frames the pathway, creating an inviting atmosphere that sets the stage for the elegance within. Upon entering, the foyer leads you into the living space, complete with a cozy fireplace, seamlessly blending style and comfort. Rich hardwood floors adorn the bedrooms and living area, providing a striking contrast against the abundance of natural light. Plantation shutters adorn the bedrooms and dining room, adding a touch of sophistication. Designed for optimal flow, the layout of the home connects each space in a unique way, offering spacious rooms and privacy. Experience the perfect blend of functionality and beauty in this home.

    Zillow last checked:

    Listing updated:

    Listed by:

    Karl Tunberg 480-325-1411,

    Citiea

    Bought with:

    Casey Rowden Nair, SA690511000

    Locality Real Estate

    Source: ARMLS,MLS#: 6676666MLS Logo

    Facts & features

    Interior

    Bedrooms & bathrooms
    • Bedrooms: 4
    • Bathrooms: 2
    Heating
    • Electric
    Cooling
    • Central Air, Ceiling Fan(s)
    Features
    • Double Vanity, Breakfast Bar, Pantry, Full Bth Master Bdrm, Separate Shwr & Tub
    • Flooring: Tile, Wood
    • Has basement: No
    • Has fireplace: Yes
    • Fireplace features: Living Room
    Interior area
    • Total structure area: 2,178
    • Total interior livable area: 2,178 sqft

    Property

    Parking
    • Total spaces: 4
    • Parking features: Garage, Open
    • Garage spaces: 2
    • Uncovered spaces: 2
    Features
    • Stories: 1
    • Patio & porch: Covered
    • Pool features: None
    • Spa features: None
    • Fencing: Block
    Lot
    • Size: 7,701 sqft
    • Features: Desert Back, Desert Front
    Details
    • Parcel number: 30601134

    Construction

    Type & style
    • Home type: SingleFamily
    • Property subtype: Single Family Residence
    Materials
    • Stucco, Wood Frame, Painted
    • Roof: Tile
    Condition
    • Year built: 1987
    Details
    • Builder name: Coscan

    Utilities & green energy

    • Sewer: Public Sewer
    • Water: City Water

    Community & neighborhood

    Community
    • Community features: Community Spa, Community Spa Htd, Tennis Court(s), Biking/Walking Path
    Location
    • Region: Phoenix
    • Subdivision: MOUNTAIN PARK RANCH UNIT 21-B LOT 1-139 TR A-D

    HOA & financial

    HOA
    • Has HOA: Yes
    • HOA fee: $198 semi-annually
    • Services included: Maintenance Grounds
    • Association name: Mountain Park Ranch
    • Association phone: 480-704-5000

    Other

    Other facts
    • Listing terms: Cash,Conventional,FHA,VA Loan
    • Ownership: Fee Simple

    Price history

    DateEventPrice
    6/6/2024Sold$570,000-1.7%$262/sqft
    Source: ARMLS #6676666 Report a problem
    5/24/2024Pending sale$580,000$266/sqft
    Source: ARMLS #6676666 Report a problem
    4/17/2024Listed for sale$580,000$266/sqft
    Source: ARMLS #6676666 Report a problem
    4/9/2024Pending sale$580,000$266/sqft
    Source: ARMLS #6676666 Report a problem
    3/29/2024Listed for sale$580,000+82.4%$266/sqft
    Source: ARMLS #6676666 Report a problem
    9/14/2018Sold$318,000-0.6%$146/sqft
    Source: ARMLS #5794177 Report a problem
    8/7/2018Price change$320,000-1.5%$147/sqft
    Source: RE/MAX Fine Properties #5794177 Report a problem
    7/25/2018Price change$325,000-7.1%$149/sqft
    Source: RE/MAX Fine Properties #5794177 Report a problem
    7/16/2018Listed for sale$350,000+55.8%$161/sqft
    Source: RE/MAX Fine Properties #5794177 Report a problem
    2/27/2009Sold$224,600+2.1%$103/sqft
    Source: Public Record Report a problem
    1/22/2009Listed for sale$219,900+19.5%$101/sqft
    Source: EpropertySites #4043491 Report a problem
    3/6/2001Sold$184,000$84/sqft
    Source: Public Record Report a problem

    Public tax history

    YearProperty taxesTax assessment
    2025$2,272 +2.8%$44,920 -7.9%
    2024$2,209 -18%$48,760 +69.3%
    2023$2,695 +4.5%$28,805 -9.2%
    2022$2,580 -1.7%$31,710 +8.4%
    2021$2,624 +3.3%$29,260 +5.4%
    2020$2,541 -11.6%$27,750 +5.1%
    2019$2,873 $26,410 +4.5%
    2018$2,873 +4.4%$25,270 +2.1%
    2017$2,753 +10.5%$24,750 +0.1%
    2016$2,492 +2.6%$24,730 +7%
    2015$2,428 $23,110 +17.3%
    2014-- $19,710 +16.8%
    2013-- $16,880 -8.3%
    2012-- $18,410 -12.6%
    2011-- $21,070 -12.9%
    2010-- $24,200 -13.4%
    2009-- $27,930 -11.2%
    2008-- $31,450 +4.5%
    2007-- $30,100 +73%
    2006-- $17,400
    2005-- $17,400 +5.5%
    2004-- $16,500
    2003-- $16,500 +17.4%
    2002-- $14,050

    Find assessor info on the county website

    Neighborhood: Ahwatukee Foothills

    Nearby schools

    GreatSchools rating
    Schools provided by the listing agent
    • Elementary: Kyrene de la Colina School
    • Middle: Kyrene Centennial Middle School
    • High: Mountain Pointe High School
    • District: Kyrene Elementary District

    Source: ARMLS. This data may not be complete. We recommend contacting the local school district to confirm school assignments for this home.

    Get a cash offer in 3 minutes
    Find out how much your home could sell for in as little as 3 minutes with a no-obligation cash offer.
    Estimated market value
    $591,800
    Get a cash offer in 3 minutes
    Find out how much your home could sell for in as little as 3 minutes with a no-obligation cash offer.
    Estimated market value
    $591,800