WELCOME HOME TO THIS SOUTH BERWYN MOVE IN READY BRICK STEP RANCH. WALK INTO A LARGE LIVING ROOM WITH HARDWOOD FLOORING AND AN ABUNDANCE OF NATURAL LIGHT. EAT-IN CABINET KITCHEN WITH GRANITE COUNTER TOPS STAINLESS STEEL DOUBLE SINK AND STAINLESS STEEL APPLIANCES. MAIN FLOOR OFFERS TWO AMPLE SIZE BEDROOMS WITH CLOSET SPACE, FULL CERAMIC TILE BATH, AND LINEN CLOSET. LOWER LEVEL OFFERS LARGE FAMILY ROOM, THIRD BEDROOM OR POSSIBLE AT HOME OFFICE, FULL BATH, AND STORAGE ROOM. PROPERTY LEADS OUT TO WELL MANICURED YARD A 2.5 CAR GARAGE WITH PARTY DOOR PERFECT FOR ENTERTAINING. UPDATES TO THE PROPERTY NEW TEAR OFF ROOF, SIDING, AND AWNING IN 2022. WALKING DISTANCE TO SCHOOL, RECREATION, THE METRA TRAIN STATION, AND THE DEPOT DISTRICT. MINUTES FROM 155 AND I290 MAKES THIS A SHORT COMMUTE INTO DOWNTOWN CHICAGO AND SURROUNDING SUBURBS. COME TAKE A LOOK AT WHAT THIS GEM HAS TO OFFER IT WON'T DISAPPOINT.
Closed
$260,000
3626 Elmwood Ave, Berwyn, IL 60402
3beds
768sqft
Single Family Residence
Built in 1952
3,689 Square Feet Lot
$307,900 Zestimate®
$339/sqft
$2,285 Estimated rent
Home value
$307,900
$293,000 - $323,000
$2,285/mo
Zestimate® history
Owner options
List your home for rent
$2,285/mo
Rent Zestimate®
Find your next renter with Zillow Rental Manager. Plus, with online applications, you can quickly screen prospective tenants – for free.
$2,285/mo
Rent Zestimate®
Refinance and save
$1,860/mo
Est. payment
Refinancing to a lower rate could help reduce your monthly payments and save thousands over the life of the loan.
$1,860/mo
Est. payment
Explore your selling options
Work with a Zillow partner agent
Leverage their expertise and Zillow's premium Showcase listings to get your home seen by more buyers.
Get startedList with your own agent
Get your home in front of millions of buyers by listing it on Zillow.
Learn how to do itSell it yourself
Take full control of how buyers see your home on Zillow by listing For Sale by Owner (FSBO).
List your homeWhat's special
Party doorLinen closetFull ceramic tile bathCloset spaceHardwood flooringEat-in cabinet kitchenLarge family room
Zillow last checked:
Listing updated:
Listed by:
Maria Rodriguez 708-267-9103,
Re/Max In The Village
Bought with:
Pablo Galarza
Re/Max Partners
Source: MRED as distributed by MLS GRID,MLS#: 11845357
Facts & features
Interior
Bedrooms & bathrooms
- Bedrooms: 3
- Bathrooms: 2
- Full bathrooms: 2
Rooms
- Room types: Storage
Primary bedroom
- Features: Flooring (Hardwood)
- Level: Main
- Area: 108 Square Feet
- Dimensions: 12X9
Bedroom 2
- Features: Flooring (Hardwood)
- Level: Main
- Area: 99 Square Feet
- Dimensions: 11X9
Bedroom 3
- Level: Basement
- Area: 88 Square Feet
- Dimensions: 11X8
Family room
- Features: Flooring (Wood Laminate)
- Level: Basement
- Area: 204 Square Feet
- Dimensions: 17X12
Kitchen
- Features: Kitchen (Eating Area-Table Space), Flooring (Ceramic Tile)
- Level: Main
- Area: 99 Square Feet
- Dimensions: 11X9
Laundry
- Features: Flooring (Wood Laminate)
- Level: Basement
- Area: 99 Square Feet
- Dimensions: 11X9
Living room
- Features: Flooring (Hardwood)
- Level: Main
- Area: 204 Square Feet
- Dimensions: 17X12
Storage
- Level: Basement
- Area: 60 Square Feet
- Dimensions: 12X5
Heating
- Natural Gas, Forced Air
Cooling
- Central Air
Appliances
- Included: Range, Microwave, Refrigerator
Features
- 1st Floor Bedroom, 1st Floor Full Bath
- Flooring: Hardwood
- Basement: Finished,Full
Interior area
- Total structure area: 0
- Total interior livable area: 768 sqft
Property
Parking
- Total spaces: 2.5
- Parking features: On Site, Garage Owned, Detached, Garage
- Garage spaces: 2.5
Accessibility
- Accessibility features: No Disability Access
Features
- Stories: 1.5
- Fencing: Fenced
Lot
- Size: 3,689 Square Feet
- Dimensions: 30X123
Details
- Parcel number: 16314130300000
- Special conditions: None
Construction
Type & style
- Home type: SingleFamily
- Architectural style: Step Ranch
- Property subtype: Single Family Residence
Materials
- Brick
Condition
- New construction: No
- Year built: 1952
Utilities & green energy
- Sewer: Public Sewer
- Water: Public
Community & HOA
HOA
- Services included: None
Location
- Region: Berwyn
Financial & listing details
- Price per square foot: $339/sqft
- Tax assessed value: $210,000
- Annual tax amount: $5,324
- Date on market: 8/4/2023
- Listing terms: Conventional
- Ownership: Fee Simple
Price history
| Date | Event | Price |
|---|---|---|
| 9/13/2023 | Sold | $260,000+0%$339/sqft |
Source:  MRED as distributed by MLS GRID #11845357 Report a problem MRED as distributed by MLS GRID #11845357 Report a problem | ||
| 8/10/2023 | Contingent | $259,900$338/sqft |
Source: MRED as distributed by MLS GRID #11845357 Report a problem | ||
| 8/4/2023 | Listed for sale | $259,900+112.2%$338/sqft |
Source: MRED as distributed by MLS GRID #11845357 Report a problem | ||
| 3/6/2013 | Sold | $122,500-29.2%$160/sqft |
Source: Public Record Report a problem | ||
| 8/14/2003 | Sold | $173,000+33.1%$225/sqft |
Source: Public Record Report a problem | ||
| 11/21/2001 | Sold | $130,000-36.3%$169/sqft |
Source: Public Record Report a problem | ||
| 12/1/1998 | Sold | $204,000$266/sqft |
Source: Public Record Report a problem | ||
Public tax history
| Year | Property taxes | Tax assessment |
|---|---|---|
| 2024 | -- | $21,000 +0% |
| 2023 | $5,374 -1.4% | $20,999 +36.3% |
| 2022 | $5,448 +2.3% | $15,409 |
| 2021 | $5,325 -5.9% | $15,409 -7.7% |
| 2020 | $5,661 +33.8% | $16,689 +30.3% |
| 2019 | $4,229 -1.8% | $12,813 -5.7% |
| 2018 | $4,305 -2.9% | $13,584 |
| 2017 | $4,432 +11.3% | $13,584 +16.3% |
| 2016 | $3,981 +3.4% | $11,676 |
| 2015 | $3,848 -11.1% | $11,676 -11.1% |
| 2014 | $4,331 +22.8% | $13,132 +6.8% |
| 2013 | $3,526 -21.5% | $12,300 -20.5% |
| 2012 | $4,492 +2.8% | $15,472 |
| 2011 | $4,370 +9.5% | $15,472 -18.1% |
| 2010 | $3,991 +8.4% | $18,892 |
| 2009 | $3,681 +12.7% | $18,892 -15% |
| 2008 | $3,268 -0.2% | $22,226 +11.9% |
| 2007 | $3,274 +7.7% | $19,870 |
| 2006 | $3,038 +4.9% | $19,870 |
| 2005 | $2,896 -7.7% | $19,870 +42.5% |
| 2004 | $3,138 +2.3% | $13,945 |
| 2003 | $3,067 -10.4% | $13,945 |
| 2002 | $3,423 +43.8% | $13,945 +28.5% |
| 2001 | $2,380 -19.1% | $10,851 |
| 2000 | $2,942 +4.3% | $10,851 |
| 1999 | $2,819 | $10,851 |
Find assessor info on the county website
Neighborhood: 60402
Nearby homes
- $271,6002 bd1 ba768 sqft3624 Elmwood Ave, Berwyn, IL 60402Off Market
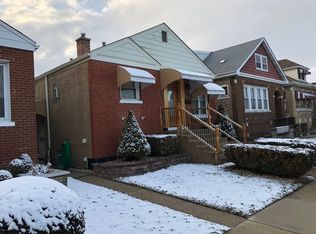
- $282,0002 bd2 ba876 sqft3628 Elmwood Ave, Berwyn, IL 60402Off Market
- $267,7002 bd1 ba1k sqft3630 Elmwood Ave, Berwyn, IL 60402Off Market
- $325,6003 bd2 ba1.3k sqft3622 Elmwood Ave, Berwyn, IL 60402Off Market
- $360,3005 bd2 ba924 sqft3634 Elmwood Ave, Berwyn, IL 60402Off Market
- $330,4003 bd2 ba1.3k sqft3620 Elmwood Ave, Berwyn, IL 60402Off Market
- $345,3004 bd2 ba1k sqft3616 Elmwood Ave, Berwyn, IL 60402Off Market
- $375,2004 bd2 ba1k sqft3636 Elmwood Ave, Berwyn, IL 60402Off Market
Nearby schools
GreatSchools rating
- 6/10Pershing Elementary SchoolGrades: PK-5Distance: 0.1 mi
- 5/10Freedom Middle SchoolGrades: 6-8Distance: 0.8 mi
- 6/10J Sterling Morton West High SchoolGrades: 9-12Distance: 1.6 mi
Schools provided by the listing agent
- District: 100
Source: MRED as distributed by MLS GRID. This data may not be complete. We recommend contacting the local school district to confirm school assignments for this home.
Get a cash offer in 3 minutes
Find out how much your home could sell for in as little as 3 minutes with a no-obligation cash offer.
Estimated market value
$307,900
Get a cash offer in 3 minutes
Find out how much your home could sell for in as little as 3 minutes with a no-obligation cash offer.
Estimated market value
$307,900
- Illinois
- Cook County
- Berwyn
- 60402
- 3626 Elmwood Ave
Nearby cities
Nearby zip codes
Other Berwyn Topics
