Beautifully RENOVATED Canterbury in the heart of the gorgeous golf course, guard-gated, 55+ community of Kings Ridge! Granite countertops, custom cabinetry, wine bar, and stainless steel appliances make the kitchen an absolute dream! This 2-bedroom, 2-bathroom residence with an office / den, large bedrooms, and open floor plan makes for ample space and comfortable living. Outdoor living is a joy in the expansive, extended screened lanai—a serene haven perfect for relaxation or entertaining guests. The recent remodel (2019) and luxury vinyl plank flooring round off the long list of updates and tasteful decor that are going to wow you from the minute you walk in the door! The newer appliances (washer machine, dishwasher, freezer) offer both style and peace of mind. Don't wait a second longer...call and schedule your private showing today!
Sold for $355,000
$355,000
3626 EVERSHOLT STREET, CLERMONT, FL 34711
2beds
1,498sqft
Single Family Residence
Built in 2000
5,020 Square Feet Lot
$324,000 Zestimate®
$237/sqft
$2,092 Estimated rent
Home value
$324,000
$308,000 - $340,000
$2,092/mo
Zestimate® history
Owner options
List your home for rent
$2,092/mo
Rent Zestimate®
Find your next renter with Zillow Rental Manager. Plus, with online applications, you can quickly screen prospective tenants – for free.
$2,092/mo
Rent Zestimate®
Refinance and save
$2,836/mo
Est. payment
Refinancing to a lower rate could help reduce your monthly payments and save thousands over the life of the loan.
$2,836/mo
Est. payment
Explore your selling options
Work with a Zillow partner agent
Leverage their expertise and Zillow's premium Showcase listings to get your home seen by more buyers.
Get startedList with your own agent
Get your home in front of millions of buyers by listing it on Zillow.
Learn how to do itSell it yourself
Take full control of how buyers see your home on Zillow by listing For Sale by Owner (FSBO).
List your homeWhat's special
Ample spaceWine barLarge bedroomsWasher machineOpen floor planLuxury vinyl plank flooringGranite countertops
Zillow last checked:
Listing updated:
Listed by:
Jim Middleton, Jr. 407-717-3067,
NEXTHOME BEST RESULTS REAL ESTATE 352-740-7600
Bought with:
Adrienne Carpenter, 3508051
MBA REALTY GROUP, INC
Sharon O'Malley, 3024588
MBA REALTY GROUP, INC
Source: Stellar MLS,MLS#: O6180162 Originating MLS: Orlando Regional
Originating MLS: Orlando Regional
Facts & features
Interior
Bedrooms & bathrooms
- Bedrooms: 2
- Bathrooms: 2
- Full bathrooms: 2
Primary bedroom
- Features: Walk-In Closet(s)
- Level: First
- Dimensions: 15x12.5
Bedroom 2
- Features: Built-in Closet
- Level: First
- Dimensions: 13x11.5
Balcony porch lanai
- Level: First
- Dimensions: 20x15
Den
- Level: First
- Dimensions: 11x11
Dining room
- Level: First
- Dimensions: 12x8
Kitchen
- Features: Granite Counters
- Level: First
- Dimensions: 16x11
Living room
- Level: First
- Dimensions: 16x13.5
Heating
- Electric
Cooling
- Central Air
Appliances
- Included: Convection Oven, Dishwasher, Dryer, Microwave, Refrigerator, Washer
- Laundry: In Garage
Features
- Ceiling Fan(s), Kitchen/Family Room Combo, Open Floorplan, Stone Counters
- Flooring: Luxury Vinyl, Tile
- Has fireplace: No
Interior area
- Total structure area: 2,011
- Total interior livable area: 1,498 sqft
Property
Parking
- Total spaces: 2
- Parking features: Garage - Attached
- Attached garage spaces: 2
Features
- Levels: One
- Stories: 1
- Exterior features: Irrigation System, Sidewalk
Lot
- Size: 5,020 Square Feet
Details
- Parcel number: 042326130000007300
- Zoning: PUD
- Special conditions: None
Construction
Type & style
- Home type: SingleFamily
- Property subtype: Single Family Residence
Materials
- Stucco
- Foundation: Slab
- Roof: Shingle
Condition
- New construction: No
- Year built: 2000
Utilities & green energy
- Sewer: Public Sewer
- Water: Public
- Utilities for property: BB/HS Internet Available, Public
Community & HOA
Community
- Features: Clubhouse, Deed Restrictions, Gated Community - Guard, Golf Carts OK, Golf, Pool
- Pet fee: $0 monthly
- Senior community: Yes
- Subdivision: MANCHESTER AT KINGS RIDGE PH I
HOA
- Has HOA: Yes
- Amenities included: Gated, Golf Course, Pool, Tennis Court(s)
- Services included: 24-Hour Guard, Cable TV, Community Pool, Internet, Maintenance Structure, Maintenance Grounds, Pool Maintenance, Recreational Facilities
- HOA fee: $422 monthly
- HOA name: Manchester at Kings Ridge
- Second HOA name: King's Ridge
Location
- Region: Clermont
Financial & listing details
- Price per square foot: $237/sqft
- Tax assessed value: $278,291
- Annual tax amount: $1,009
- Date on market: 2/19/2024
- Cumulative days on market: 14 days
- Listing terms: Cash,Conventional,FHA,VA Loan
- Ownership: Fee Simple
- Total actual rent: 0
- Road surface type: Asphalt
Price history
| Date | Event | Price |
|---|---|---|
| 5/1/2024 | Sold | $355,000+1.7%$237/sqft |
Source:  Stellar MLS #O6180162 Report a problem Stellar MLS #O6180162 Report a problem | ||
| 3/5/2024 | Pending sale | $349,000$233/sqft |
Source: Stellar MLS #O6180162 Report a problem | ||
| 2/19/2024 | Listed for sale | $349,000+208.6%$233/sqft |
Source: Stellar MLS #O6180162 Report a problem | ||
| 7/5/2000 | Sold | $113,100$76/sqft |
Source: Public Record Report a problem | ||
Public tax history
| Year | Property taxes | Tax assessment |
|---|---|---|
| 2025 | $3,952 +273.4% | $278,291 +111.5% |
| 2024 | $1,058 +4.8% | $131,570 +3% |
| 2023 | $1,010 -29.7% | $127,740 +3% |
| 2022 | $1,436 +6.4% | $124,020 +3% |
| 2021 | $1,350 +1.3% | $120,416 +1.4% |
| 2020 | $1,333 -1.7% | $118,754 +2.3% |
| 2019 | $1,356 +5.3% | $116,085 +1.9% |
| 2018 | $1,288 | $113,921 +2.1% |
| 2017 | $1,288 +2.3% | $111,578 +2.1% |
| 2016 | $1,259 +1.1% | $109,284 +0.7% |
| 2015 | $1,244 +0.6% | $108,525 +0.8% |
| 2014 | $1,237 +6.2% | $107,664 +1.5% |
| 2013 | $1,165 +1.7% | $106,073 |
| 2012 | $1,145 -13.8% | $106,073 -9.1% |
| 2011 | $1,328 -6.6% | $116,712 -3.5% |
| 2010 | $1,422 +3.3% | $120,886 +2.1% |
| 2009 | $1,377 +0.3% | $118,358 +0.1% |
| 2008 | $1,374 -13.8% | $118,240 +3% |
| 2007 | $1,593 -6.4% | $114,797 +2.5% |
| 2006 | $1,702 +2.5% | $111,998 +3% |
| 2005 | $1,661 +3.5% | $108,736 |
| 2004 | $1,604 -0.4% | -- |
| 2003 | $1,610 +2.9% | $103,601 +2.3% |
| 2002 | $1,565 +5% | $101,305 |
| 2001 | $1,491 +338.3% | $101,305 +478.9% |
| 2000 | $340 | $17,500 |
Find assessor info on the county website
Neighborhood: 34711
Nearby homes
- $316,4002 bd2 ba1.7k sqft3630 Eversholt St, Clermont, FL 34711Off Market
- $369,9002 bd2 ba1.7k sqft3622 Eversholt St, Clermont, FL 34711For Sale
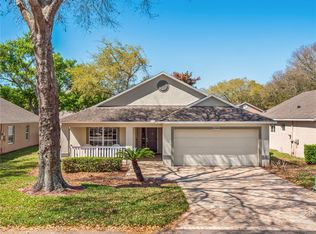
- $285,0002 bd2 ba1.3k sqft3634 Eversholt St, Clermont, FL 34711Sold
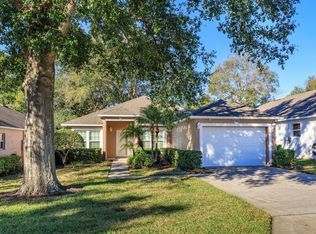
- $306,6003 bd2 ba1.5k sqft3719 Westerham Dr, Clermont, FL 34711Off Market
- $309,1002 bd2 ba1.7k sqft3618 Eversholt St, Clermont, FL 34711Off Market
- $288,9002 bd2 ba1.6k sqft3717 Westerham Dr, Clermont, FL 34711Off Market
- $324,2003 bd2 ba1.7k sqft3721 Westerham Dr, Clermont, FL 34711Off Market
- $350,0002 bd2 ba1.7k sqft3715 Westerham Dr, Clermont, FL 34711Sold
Nearby schools
GreatSchools rating
- 7/10Lost Lake Elementary SchoolGrades: PK-5Distance: 1.2 mi
- 6/10Windy Hill Middle SchoolGrades: 6-8Distance: 0.3 mi
- 5/10East Ridge High SchoolGrades: 9-12Distance: 1.9 mi
Get a cash offer in 3 minutes
Find out how much your home could sell for in as little as 3 minutes with a no-obligation cash offer.
Estimated market value
$324,000
Get a cash offer in 3 minutes
Find out how much your home could sell for in as little as 3 minutes with a no-obligation cash offer.
Estimated market value
$324,000
- Florida
- Lake County
- Clermont
- 34711
- 3626 EVERSHOLT STREET
Nearby cities
Nearby zip codes
Other Clermont Topics
