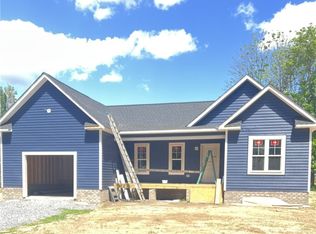
Welcome to 3626 Gill St — where timeless 1940s charm meets modern living at its finest. Priced under appraisal this beautifully updated home offers over 3,800 square feet of versatile living space, totaling 5 bedrooms/4baths. 1 bedroom and 1 full bath are located in the finished space over the garage.
The main home features 3,059 square feet of thoughtfully designed spaces, highlighted by hardwood floors throughout and a seamless blend of character and updates. The main level offers a spacious living room, a cozy reading room, and a custom kitchen complete with butcher block countertops, subway tile backsplash, and direct access to a rear deck—perfect for entertaining or everyday living.
Upstairs, you’ll find generously sized bedrooms, a tastefully updated full bath, and a serene primary suite featuring a walk-in closet and a luxurious private bath. The walk-out basement provides additional living space, ideal for a recreation area, guest suite, or home office. Situated on a rare DOUBLE CORNER LOT, the exterior provides ample space and privacy, while two gas fireplaces add warmth and charm inside.
The detached garage has a finished room above, offering an additional 788 square feet complete with a bedroom, full bath, kitchenette, laundry, and its own heating and cooling—PERFECT FOR MULTI-GENERATIONAL LIVING; or guest house.
Major system updates include PVC and PEX plumbing, replacement windows throughout, air handler (2024), hot water heater (2025) new gutters, a sprinkler system, and FULLY PAID OFF SOLAR PANELS—offering efficiency and peace of mind.
Meticulously maintained and thoughtfully updated, this home offers the best of both worlds: classic character with modern convenience. The possibilities with this fantastic home are endless.
Sold for $530,000
Zillow last checked:
Listing updated:
Bought with:
Amber Verheul, 0225254040
EXP Realty, LLC
Ana Nuckols, 0225249764
EXP Realty, LLC
Source: CVRMLS,MLS#: 2608417 Originating MLS: Central Virginia Regional MLS
Originating MLS: Central Virginia Regional MLSPrice history
| Date | Event | Price |
|---|---|---|
| 5/15/2026 | Sold | $530,000+1%$173/sqft |
Source:  CVRMLS #2608417 Report a problem CVRMLS #2608417 Report a problem | ||
| 4/16/2026 | Pending sale | $525,000$172/sqft |
Source: CVRMLS #2608417 Report a problem | ||
| 4/8/2026 | Listed for sale | $525,000+118.8%$172/sqft |
Source: CVRMLS #2608417 Report a problem | ||
| 8/12/2016 | Sold | $239,900$78/sqft |
Source: CVRMLS #1621749 Report a problem | ||
| 6/25/2016 | Listed for sale | $239,900+77.7%$78/sqft |
Source: Va Properties Long & Foster #1621749 Report a problem | ||
| 3/15/2011 | Sold | $135,000-28.9%$44/sqft |
Source: Public Record Report a problem | ||
| 7/24/2010 | Listing removed | $190,000$62/sqft |
Source: Long & Foster Real Estate #1017338 Report a problem | ||
| 5/28/2010 | Listed for sale | $190,000$62/sqft |
Source: Long & Foster REALTORS #1017338 Report a problem | ||

Get a cash offer in 3 minutes
Find out how much your home could sell for in as little as 3 minutes with a no-obligation cash offer.
Estimated market value
$535,200
