Discover luxury living in the prestigious Foothills community of Carlsbad with this extraordinary home! Formerly the model residence, this impeccable property seamlessly blends elegance, and functionality. As you step inside, be greeted by soaring ceilings, wood floors, and on-trend neutral paint colors that create an inviting atmosphere. The main level boasts a beautiful bedroom featuring large windows that flood the room with natural light and an attached full bathroom, ideal for guests or a private in-home office. A convenient additional half bath is thoughtfully placed in the hallway. The dining room showcases a crystal chandelier, while the living room boasts a cozy fireplace and wrap-around windows with views to the perfectly manicured backyard. The chef's kitchen is a culinary dream, equipped with high-end stainless appliances, quartz countertops, glass backsplash, and an expansive eat-in island. The butler's corner includes a wine fridge and access to the spacious walk in pantry.
Sold for $2,199,900
$2,199,900
3626 Glen Ave, Carlsbad, CA 92010
4beds
3,725sqft
Single Family Residence
Built in 2013
5,662 Square Feet Lot
$2,300,000 Zestimate®
$591/sqft
$7,861 Estimated rent
Home value
$2,300,000
$2.16M - $2.44M
$7,861/mo
Zestimate® history
Owner options
List your home for rent
$7,861/mo
Rent Zestimate®
Find your next renter with Zillow Rental Manager. Plus, with online applications, you can quickly screen prospective tenants – for free.
$7,861/mo
Rent Zestimate®
Refinance and save
$14,409/mo
Est. payment
Refinancing to a lower rate could help reduce your monthly payments and save thousands over the life of the loan.
$14,409/mo
Est. payment
Explore your selling options
Work with a Zillow partner agent
Leverage their expertise and Zillow's premium Showcase listings to get your home seen by more buyers.
Get startedList with your own agent
Get your home in front of millions of buyers by listing it on Zillow.
Learn how to do itSell it yourself
Take full control of how buyers see your home on Zillow by listing For Sale by Owner (FSBO).
List your homeWhat's special
Cozy fireplaceOutdoor fireplaceTop rated sage creekSouthern california livingWine fridgeFinished floorsHall bathroom
Zillow last checked:
Listing updated:
Listed by:
Ixie Weber DRE #02009910 310-801-2366,
Redfin Corporation
Bought with:
Caroline Abkar Rander, DRE #01998434
eXp Realty of Southern CA
Source: SDMLS,MLS#: 240005601 Originating MLS: SDMLS
Originating MLS: SDMLSFacts & features
Interior
Bedrooms & bathrooms
- Bedrooms: 4
- Bathrooms: 5
- Full bathrooms: 4
- 1/2 bathrooms: 1
Heating
- Fireplace, Forced Air Unit
Cooling
- Central Forced Air
Appliances
- Included: Dishwasher, Disposal, Dryer, Fire Sprinklers, Microwave, Range/Oven, Refrigerator, Solar Panels, Washer, Water Filtration, Water Softener, 6 Burner Stove, Built In Range, Freezer, Gas Oven, Ice Maker, Range/Stove Hood, Warmer Oven Drawer, Water Line to Refr, Gas Range, Water Purifier, Gas Cooking
- Laundry: Gas, Washer Hookup
Features
- Bathtub, Beamed Ceilings, Built-Ins, Ceiling Fan, Crown Moldings, Dry Bar, Granite Counters, Kitchen Island, Open Floor Plan, Pantry, Recessed Lighting, Shower
- Flooring: Carpet, Wood, Ceramic Tile
- Number of fireplaces: 1
- Fireplace features: FP in Living Room, Gas
- Common walls with other units/homes: Detached
Interior area
- Total structure area: 3,725
- Total interior livable area: 3,725 sqft
Property
Parking
- Total spaces: 4
- Parking features: Attached
- Garage spaces: 2
Features
- Levels: 2 Story
- Pool features: Community/Common
- Spa features: Community/Common
- Fencing: Full,Gate,Good Condition,Wood
Lot
- Size: 5,662 Square Feet
Details
- Parcel number: 1683721600
- Zoning: R-1:SINGLE
- Zoning description: R-1:SINGLE
Construction
Type & style
- Home type: SingleFamily
- Property subtype: Single Family Residence
Materials
- Brick, Stucco
- Roof: Common Roof
Condition
- Year built: 2013
Utilities & green energy
- Sewer: Sewer Connected
- Water: Meter on Property
Community & HOA
Community
- Features: BBQ, Playground, Pool, Spa/Hot Tub
- Subdivision: CARLSBAD EAST
HOA
- Amenities included: Outdoor Cooking Area, Paddle Tennis, Picnic Area, Playground, Spa, Barbecue, Pool
- Services included: Common Area Maintenance
- HOA fee: $233 monthly
- HOA name: The Foothills At Carlsbad
Location
- Region: Carlsbad
Financial & listing details
- Price per square foot: $591/sqft
- Tax assessed value: $2,243,898
- Annual tax amount: $25,346
- Date on market: 3/14/2024
- Listing terms: Cash,Conventional
Price history
| Date | Event | Price |
|---|---|---|
| 4/19/2024 | Sold | $2,199,900$591/sqft |
Source:  SDMLS #240005601 Report a problem SDMLS #240005601 Report a problem | ||
| 3/24/2024 | Pending sale | $2,199,900$591/sqft |
Source: SDMLS #240005601 Report a problem | ||
| 3/14/2024 | Listed for sale | $2,199,900+83.3%$591/sqft |
Source: SDMLS #240005601 Report a problem | ||
| 12/17/2015 | Sold | $1,200,000-3.4%$322/sqft |
Source: Public Record Report a problem | ||
| 10/7/2015 | Listed for sale | $1,242,500$334/sqft |
Source: Brookfield Residential SoCal Report a problem | ||
Public tax history
| Year | Property taxes | Tax assessment |
|---|---|---|
| 2025 | $25,346 +59.1% | $2,243,898 +61.1% |
| 2024 | $15,929 +0.5% | $1,392,698 +2% |
| 2023 | $15,847 +1.4% | $1,365,391 +2% |
| 2022 | $15,622 +0.7% | $1,338,620 +2% |
| 2021 | $15,507 +0.7% | $1,312,373 +1% |
| 2020 | $15,407 +10.4% | $1,298,917 +2% |
| 2019 | $13,950 -4.1% | $1,273,449 +2% |
| 2018 | $14,542 +1.6% | $1,248,480 +2% |
| 2017 | $14,314 +3.8% | $1,224,000 +2% |
| 2016 | $13,783 +85.2% | $1,200,000 +105.1% |
| 2015 | $7,443 +1.7% | $585,049 +2% |
| 2014 | $7,321 | $573,590 +1085.8% |
| 2013 | -- | $48,371 +2% |
| 2012 | -- | $47,423 +2% |
| 2011 | -- | $46,494 +0.8% |
| 2010 | -- | $46,147 -0.2% |
| 2009 | -- | $46,257 |
Find assessor info on the county website
Neighborhood: Robertson Ranch
Nearby homes
- $2,078,5004 bd5 ba3.4k sqft3622 Glen Ave, Carlsbad, CA 92010Off Market
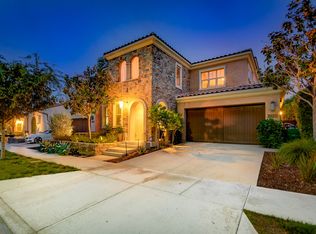
- $1,867,1004 bd5 ba3.4k sqft3630 Glen Ave, Carlsbad, CA 92010Off Market

- $1,807,6004 bd5 ba3k sqft3618 Glen Ave, Carlsbad, CA 92010Off Market
- $1,820,9004 bd4 ba3k sqft3625 Alander Ct, Carlsbad, CA 92010Off Market
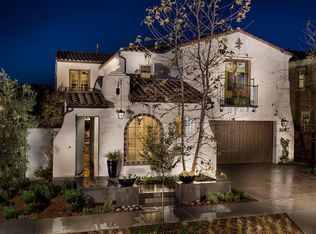
- $1,836,5004 bd4 ba3k sqft3634 Glen Ave, Carlsbad, CA 92010Off Market
- $1,638,0004 bd3 ba2.5k sqft3629 Alander Ct, Carlsbad, CA 92010Off Market
- $1,468,4003 bd2 ba1.9k sqft3621 Alander Ct, Carlsbad, CA 92010Off Market
- $1,848,7004 bd4 ba3.4k sqft3633 Alander Ct, Carlsbad, CA 92010Off Market
Nearby schools
GreatSchools rating
- 7/10Hope Elementary SchoolGrades: K-5Distance: 1.4 mi
- 6/10Calavera Hills Middle SchoolGrades: 6-8Distance: 1.3 mi
- 9/10Carlsbad High SchoolGrades: 9-12Distance: 2.3 mi
Get a cash offer in 3 minutes
Find out how much your home could sell for in as little as 3 minutes with a no-obligation cash offer.
Estimated market value
$2,300,000
Get a cash offer in 3 minutes
Find out how much your home could sell for in as little as 3 minutes with a no-obligation cash offer.
Estimated market value
$2,300,000
Nearby cities
Nearby neighborhoods
Nearby zip codes
Other Carlsbad Topics
