Welcome to this beautifully maintained split-level home nestled in one of northwest Bismarck's most established neighborhoods. Offering the highly sought-after feature of three bedrooms on one level, this home combines comfort, functionality, and exceptional storage throughout.
The main level features a bright and inviting living room highlighted by a newer Pella Bay window with blinds conveniently built between the glass. The living room flows seamlessly into the dining area, where a patio door opens to a wonderful south-facing deck, making it perfect for relaxing or entertaining. Beneath the deck, you'll find space that offers storage for seasonal items and outdoor equipment.
The kitchen offers an abundance of cabinetry, durable DuraCeramic flooring, and a built-in desk area complete with an attached pantry cabinet, creating both functionality and convenience for everyday living.
The upper-level features three bedrooms on one level, including a spacious primary suite with a walk-in closet and private ¾ bath enhanced by a skylight that fills the room with natural light. A full bathroom, also featuring a skylight, serves the additional bedrooms. Storage is abundant throughout the home with multiple linen closets, storage closets, and even a walk-in coat closet near the front entry.
The daylight-filled lower level provides excellent additional living space with a cozy family room centered around a corner gas fireplace. Through the wide opening, you'll find a versatile recreation area perfect for games, hobbies, or entertainment. This level also includes an oversized fourth bedroom with a walk-in closet making it ideal as a guest suite, craft room, or private retreat. Plus a fifth bedroom, making this a true five-bedroom home.
The heated three-stall garage offers plenty of room for vehicles, tools, and projects. Additional insulation was added to the garage attic in 2015, and the space was finished with sheetrock, a workbench, and pegboard storage for tools. The laundry room provides extra functionality with space for a freezer, which is included with the property, along with the Speed Queen washer and Dryer.
Recent exterior improvements include Class 4 impact-resistant shingles installed in 2024 and Leaf Away gutter covers, providing added value and peace of mind. The exterior of this home also includes steel siding and newer bedroom windows in 2024. With five bedrooms, three bedrooms on one level, generous living spaces, abundant storage, and a desirable northwest Bismarck location, this home is ready to welcome its next owners.
Call an agent for a private showing today!
Sold
Price Unknown
3626 Hackberry St, Bismarck, ND 58503
5beds
2,804sqft
Single Family Residence
Built in 1988
10,018 Square Feet Lot
$435,100 Zestimate®
$--/sqft
$3,085 Estimated rent
Home value
$435,100
$413,000 - $457,000
$3,085/mo
Zestimate® history
Owner options
List your home for rent
$3,085/mo
Rent Zestimate®
Find your next renter with Zillow Rental Manager. Plus, with online applications, you can quickly screen prospective tenants – for free.
$3,085/mo
Rent Zestimate®
Refinance and save
Refinancing to a lower rate could help reduce your monthly payments and save thousands over the life of the loan.
Explore your selling options
Work with a Zillow partner agent
Leverage their expertise and Zillow's premium Showcase listings to get your home seen by more buyers.
Get startedList with your own agent
Get your home in front of millions of buyers by listing it on Zillow.
Learn how to do itSell it yourself
Take full control of how buyers see your home on Zillow by listing For Sale by Owner (FSBO).
List your homeWhat's special
Leaf away gutter coversSteel siding
Zillow last checked:
Listing updated:
Listed by:
AMY D HULLET 701-527-5816,
CENTURY 21 Morrison Realty
Bought with:
Danielle Bennett, 10905
Realty One Group - Encore
Source: Great North MLS,MLS#: 4025955
Facts & features
Interior
Bedrooms & bathrooms
- Bedrooms: 5
- Bathrooms: 3
- Full bathrooms: 2
- 3/4 bathrooms: 1
Primary bedroom
- Description: walk in closet
- Level: Main
Bedroom 2
- Level: Main
Bedroom 3
- Level: Main
Bedroom 4
- Description: walk in closet
- Level: Basement
Bedroom 5
- Level: Basement
Primary bathroom
- Description: 3/4 Bath
- Level: Main
Bathroom 2
- Description: Full with skylights
- Level: Main
Dining room
- Level: Main
Other
- Level: Main
Family room
- Description: With gas fireplace
- Level: Basement
Kitchen
- Level: Main
Laundry
- Level: Basement
Living room
- Level: Main
Other
- Level: Basement
Heating
- Fireplace(s), Forced Air
Cooling
- Central Air
Appliances
- Included: Dishwasher, Disposal, Dryer, Microwave Hood, Range, Refrigerator, Washer
Features
- Main Floor Bedroom, Primary Bath, Walk-In Closet(s)
- Flooring: Tile, Carpet, Laminate
- Windows: Window Treatments, Skylight(s)
- Basement: Finished,Full
- Number of fireplaces: 1
- Fireplace features: Family Room, Gas
Interior area
- Total structure area: 2,804
- Total interior livable area: 2,804 sqft
- Finished area above ground: 1,402
- Finished area below ground: 1,402
Property
Parking
- Total spaces: 3
- Parking features: Garage Door Opener, Heated Garage, Insulated, Triple+ Driveway, Garage Faces Front, Attached
- Attached garage spaces: 3
Features
- Levels: Split Entry
- Patio & porch: Deck, Patio
- Exterior features: Rain Gutters
Lot
- Size: 10,018 Square Feet
- Dimensions: 90 x 112
- Features: Sprinklers In Rear, Sprinklers In Front, Level, Rectangular Lot
Details
- Parcel number: 1043004001
Construction
Type & style
- Home type: SingleFamily
- Property subtype: Single Family Residence
Materials
- Brick, Steel Siding
- Foundation: Concrete Perimeter
- Roof: Shingle,See Remarks
Condition
- New construction: No
- Year built: 1988
Utilities & green energy
- Sewer: Public Sewer
- Water: Public
- Utilities for property: Sewer Connected, Natural Gas Connected, Water Connected, Trash Pickup - Public, Electricity Connected
Community & HOA
Community
- Security: Smoke Detector(s)
- Subdivision: (1043) HIGH MEADOWS Block: 4
Location
- Region: Bismarck
Financial & listing details
- Tax assessed value: $363,700
- Annual tax amount: $3,880
- Date on market: 6/9/2026
- Electric utility on property: Yes
Price history
| Date | Event | Price |
|---|---|---|
| 8/17/2026 | Sold | -- |
Source: Great North MLS #4025955 Report a problem | ||
| 7/10/2026 | Pending sale | $446,000$159/sqft |
Source: Great North MLS #4025955 Report a problem | ||
| 6/9/2026 | Listed for sale | $446,000+33.2%$159/sqft |
Source: Great North MLS #4025955 Report a problem | ||
| 7/16/2018 | Listing removed | $334,900$119/sqft |
Source: CENTURY 21 Morrison Realty #338366 Report a problem | ||
| 5/30/2018 | Listed for sale | $334,900$119/sqft |
Source: CENTURY 21 Morrison Realty #338366 Report a problem | ||
Public tax history
| Year | Property taxes | Tax assessment |
|---|---|---|
| 2025 | $3,960 -10.5% | $181,850 -0.5% |
| 2024 | $4,422 +13.8% | $182,800 +2.2% |
| 2023 | $3,885 +10.8% | $178,950 +11.5% |
| 2022 | $3,506 -12.8% | $160,450 +5.5% |
| 2021 | $4,019 | $152,050 +9% |
| 2020 | -- | $139,500 -1.5% |
| 2019 | $3,914 +31.9% | $141,600 |
| 2018 | $2,968 | $141,600 |
| 2017 | -- | $141,600 |
| 2016 | $2,680 +4.3% | $141,600 +10.8% |
| 2014 | $2,568 | $127,850 +9.5% |
| 2013 | -- | $116,750 +9% |
| 2012 | -- | $107,100 +4% |
| 2011 | -- | $103,000 |
| 2010 | -- | $103,000 +1% |
| 2009 | -- | $102,000 +2% |
| 2008 | -- | $100,000 +34.9% |
| 2003 | -- | $74,150 |
| 2002 | -- | $74,150 +3% |
| 2001 | -- | $72,000 +3% |
| 2000 | -- | $69,900 +3% |
| 1999 | -- | $67,850 |
Find assessor info on the county website
Neighborhood: 58503
Nearby homes
- $430,3004 bd4 ba1k sqft3618 Hackberry St, Bismarck, ND 58503Off Market
- $--5 bd4 ba4.2k sqft3505 Overlook Dr, Bismarck, ND 58503Sold
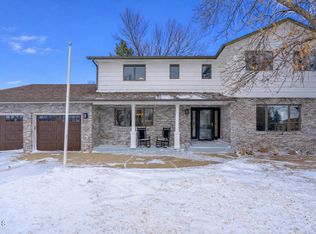
- $430,5004 bd3 ba2.8k sqft3516 Overlook Dr, Bismarck, ND 58503Off Market
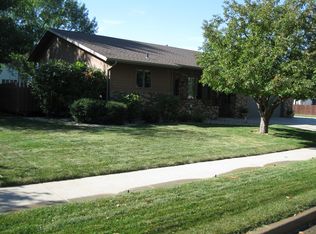
- $548,4005 bd4 ba1.3k sqft536 Assiniboin Dr, Bismarck, ND 58503Off Market
- $443,5004 bd3 ba2.7k sqft3604 Hackberry St, Bismarck, ND 58503Off Market
- $375,2004 bd3 ba1.2k sqft3627 Hackberry St, Bismarck, ND 58503Off Market
- $394,3004 bd4 ba1.4k sqft3619 Hackberry St, Bismarck, ND 58503Off Market
- $485,9004 bd4 ba2.4k sqft3504 Overlook Dr, Bismarck, ND 58503Pending
Nearby schools
GreatSchools rating
- 8/10Centennial Elementary SchoolGrades: K-5Distance: 0.6 mi
- 7/10Horizon Middle SchoolGrades: 6-8Distance: 0.7 mi
- 9/10Century High SchoolGrades: 9-12Distance: 1.2 mi
Schools provided by the listing agent
- Elementary: Centennial
- Middle: Horizon
- High: Century High
Source: Great North MLS. This data may not be complete. We recommend contacting the local school district to confirm school assignments for this home.
- North Dakota
- Burleigh County
- Bismarck
- 58503
- 3626 Hackberry St
