Skip main navigation
Off market
  • Tax assessed value
    $245,950

    3626 Highway Ee, Owensville, MO 65066

    3beds
    3baths
    3,167sqft
    Unknown
    Built in 2006
    -- sqft lot
    $-- Zestimate®
    $78/sqft
    $1,702 Estimated rent

    Home value

    Not available

    Estimated sales range

    Not available

    $1,702/mo

    Zestimate® history
    Loading
    Loading...

    Owner options

    List your home for rent

    $1,702/mo

    Rent Zestimate®

    Find your next renter with Zillow Rental Manager. Plus, with online applications, you can quickly screen prospective tenants – for free.

    Learn more

    $1,702/mo

    Rent Zestimate®

    Refinance and save

    $1,189/mo

    Est. payment

    Refinancing to a lower rate could help reduce your monthly payments and save thousands over the life of the loan.

    See today's rates

    $1,189/mo

    Est. payment

    Explore your selling options

    Work with a Zillow partner agent

    Leverage their expertise and Zillow's premium Showcase listings to get your home seen by more buyers.

    Get started

    List with your own agent

    Get your home in front of millions of buyers by listing it on Zillow.

    Learn how to do it

    Sell it yourself

    Take full control of how buyers see your home on Zillow by listing For Sale by Owner (FSBO).

    List your home

    What's special

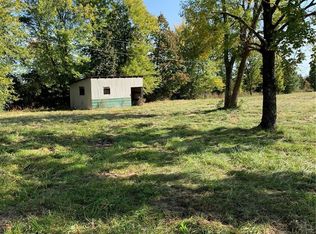
    Your Own Ponderosa! 86+/- private acres & big, beautiful sprawling ranch-style home, 3 barns, hayfields, pasture, 3 ponds and more. In recent years this fantastic farm has been utilized for a cattle operation, hay fields, hunting & fishing. The ground is mostly open with a nice mix of woods. The 2100 sq ft home is built for easy living. The living room features cathedral ceiling and floor-to-ceiling full masonry woodburning fireplace with step-up hearth. The open floor plan flows well into the dining and kitchen areas. The spacious kitchen will be the cook's delight, featuring custom cabinets, center island and ceramic tile flooring. The luxurious master suite features coffered ceiling and the master bath boasts double bowl sink, full shower with bench seat and walk-in closet. There's the convenience of main floor laundry for you as well. The spacious breezeway leads to oversized 2-car garage. The lower level is ready & waiting for your finish ~ full bath is already in place.Brokered And Advertised By: RealtyNet Service RealtorsListing Agent: Gina Huellinghoff

    This property is not currently displayed as for sale or rent on Zillow. This may be different from what's on other websites or public sources.

    Facts & features

    Interior

    Bedrooms & bathrooms
    • Bedrooms: 3
    • Bathrooms: 3.5
    Heating
    • Forced air
    Features
    • Flooring: Tile, Other, Carpet, Laminate
    • Has fireplace: Yes
    Interior area
    • Total interior livable area: 3,167 sqft

    Property

    Features
    • Exterior features: Other
    Lot
    • Size: 86 Acres
    Details
    • Parcel number: 173005000005000

    Construction

    Type & style
    • Home type: Unknown
    Materials
    • Foundation: Concrete
    • Roof: Shake / Shingle
    Condition
    • Year built: 2006

    Community & HOA

    Location
    • Region: Owensville

    Financial & listing details

    • Price per square foot: $78/sqft
    • Tax assessed value: $245,950
    • Annual tax amount: $2,326

    Price history

    Price history is unavailable.

    Public tax history

    YearProperty taxesTax assessment
    2025$2,326 +14.7%$44,660 +0.3%
    2024$2,028 0%$44,510 +8%
    2023$2,029 $41,230
    2022-- $41,230 -0.5%
    2021-- $41,436 +21.8%
    2020-- $34,032
    2019-- $34,032
    2018$1,804 -0.2%$34,032 -6%
    2017$1,808 $36,220 0%
    2016-- $36,230
    2015-- $36,230
    2014-- --
    2013-- --
    Find assessor info on the county website

    Neighborhood: 65066

    Nearby schools

    GreatSchools rating
    Get pre-qualified for a loan
    At Zillow Home Loans, we can pre-qualify you in as little as 5 minutes with no impact to your credit score.

    An equal housing lender. NMLS #10287.