Skip main navigation
For sale
  • Price cut: $12.5K (6/4)
    $499,500

    3626 Kent DR, NAPLES, FL 34112

    3beds
    1,633sqft
    : 
    Loading
    Get pre-qualified
    Single Family Residence
    Built in 1994
    0.25 Acres Lot
    $-- Zestimate®
    $306/sqft
    $27/mo HOA

    What's special

    Light-filled floor planWelcoming curb appealMultiple gathering spaces

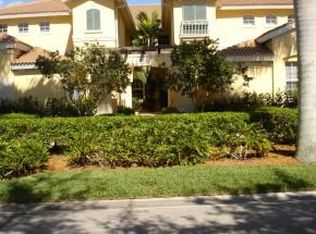
    New Price and LOW HOA! Welcome to this beautifully maintained home in the highly desirable community of Queens Park, where comfort, convenience, and Florida living come together. Situated on a quiet street with peaceful greenspace views, this inviting residence offers a relaxed lifestyle just minutes from everything Naples has to offer. A spacious circular driveway provides ample parking and welcoming curb appeal. Inside, the light-filled floor plan is designed for both everyday living and entertaining, featuring multiple gathering spaces including a formal living and dining area, along with an additional family room adjacent to the kitchen. Outdoor living takes center stage with easy access to the private screened lanai from multiple areas of the home. Whether enjoying your morning coffee or hosting friends and family, the eastern exposure fills the outdoor spaces with beautiful sunrise views and gentle morning light. Ideally located just a short drive from downtown Naples, Gulf beaches, Marco Island, shopping, dining, golf, and everyday conveniences, this home offers exceptional value in one of Naples’ most established communities. With a low HOA and an unbeatable location, this is an outstanding opportunity to enjoy the Southwest Florida lifestyle at an attractive price point. Florida living starts here in Queens Park.
    278 days
    |
    620
    |
    24
    |

    Zillow last checked:

    Listing updated:

    Listed by:

    Adam Papish 913-957-1497,

    Keller Williams Realty Naples

    Source: SWFLMLS,MLS#: 225071640MLS LogoOriginating MLS: Naples

    Loading...

      Facts & features

      Interior

      Bedrooms & bathrooms
      • Bedrooms: 3
      • Bathrooms: 2
      • Full bathrooms: 2
      Rooms
      • Room types: Family Room, Great Room, Other, 3 Bed
      Bedroom
      • Features: Split Bedrooms
      Dining room
      • Features: Eat-in Kitchen, Formal
      Heating
      • Central
      Cooling
      • Central Air
      Appliances
      • Included: Dishwasher, Microwave, Range, Refrigerator
      Features
      • Vaulted Ceiling(s), Family Room, Great Room, Other Additional Rooms
      • Flooring: Tile
      • Windows: Shutters, Shutters - Manual
      • Has fireplace: No
      Interior area
      • Total structure area: 2,035
      • Total interior livable area: 1,633 sqft

      Property

      Parking
      • Total spaces: 2
      • Parking features: Circular Driveway, Attached
      • Attached garage spaces: 2
      • Has uncovered spaces: Yes
      Features
      • Stories: 1
      • Has view: Yes
      • View description: Creek/Stream
      • Has water view: Yes
      • Water view: Creek/Stream
      • Waterfront features: None
      Lot
      • Size: 0.25 Acres
      • Features: Regular
      Details
      • Parcel number: 69002500206

      Construction

      Type & style
      • Home type: SingleFamily
      • Architectural style: Ranch
      • Property subtype: Single Family Residence
      Materials
      • Block, Stucco
      • Foundation: Concrete Block
      • Roof: Tile
      Condition
      • New construction: No
      • Year built: 1994

      Utilities & green energy

      • Water: Central

      Community & HOA

      Community
      • Features: Non-Gated
      • Subdivision: QUEENS PARK AT LAGO VERDE
      HOA
      • Has HOA: Yes
      • Amenities included: None
      • HOA fee: $320 annually
      Location
      • Region: Naples

      Financial & listing details

      • Price per square foot: $306/sqft
      • Tax assessed value: $411,231
      • Annual tax amount: $2,934
      • Date on market: 9/30/2025
      • Lease term: Buyer Finance/Cash
      • Road surface type: Paved

        Estimated market value

        Not available

        Estimated sales range

        Not available

        Not available

        Price history

        DateEventPrice
        6/4/2026Price change$499,500-2.4%$306/sqft
        Source: SWFLMLS #225071640 Report a problem
        1/22/2026Price change$512,000-2.5%$314/sqft
        Source: SWFLMLS #225071640 Report a problem
        9/30/2025Listed for sale$525,000+37.6%$321/sqft
        Source: SWFLMLS #225071640 Report a problem
        9/29/2021Sold$381,500+9%$234/sqft
        Source: Public Record Report a problem
        8/15/2021Pending sale$349,900$214/sqft
        Source: SWFLMLS #221058747 Report a problem
        8/12/2021Listed for sale$349,900+12.9%$214/sqft
        Source: SWFLMLS #221058747 Report a problem
        7/25/2017Sold$310,000-4.5%$190/sqft
        Source: Public Record Report a problem
        9/15/2016Listed for sale$324,750+168.4%$199/sqft
        Source: Poteet Properties, Inc. #216058048 Report a problem
        11/1/1996Sold$121,000+14.2%$74/sqft
        Source: Public Record Report a problem
        5/19/1994Sold$106,000$65/sqft
        Source: Public Record Report a problem

        Public tax history

        YearProperty taxesTax assessment
        2025$3,139 +7%$316,629 +2.9%
        2024$2,934 +10.9%$307,706 +3%
        2023$2,646 -4.3%$298,744 +3%
        2022$2,765 -1.4%$290,043 +2.8%
        2021$2,805 +2.4%$282,254 +1.4%
        2020$2,740 +1.9%$278,357 +2.3%
        2019$2,690 +7.6%$272,099 +6.3%
        2018$2,499 -7.9%$255,903 +73.9%
        2017$2,713 +85.9%$147,197 +2.1%
        2016$1,459 +3.1%$144,169 +0.7%
        2015$1,415 -0.6%$143,167 +56.4%
        2014$1,424 +16.4%$91,531 +2.3%
        2013$1,224 +1.5%$89,432 +2.7%
        2012$1,206 +4.9%$87,093 +4.8%
        2011$1,149 +8.4%$83,085 +2.4%
        2010$1,060 +7.4%$81,111 +4.5%
        2009$987 $77,651 -39.3%
        2008$987 -17.8%$128,023 +3%
        2007$1,201 -2%$124,294 +2.5%
        2006$1,225 $121,262 +3%
        2005$1,225 +2.1%$117,730 +3%
        2004$1,200 0%$114,301 +1.9%
        2003$1,200 +1.7%$112,170 +2.4%
        2002$1,181 -50%$109,541 +1.6%
        2001$2,363 +104.1%$107,816
        2000$1,158 --

        Find assessor info on the county website

        Monthly payment

        Est. payment

        Payment breakdown

        Explore the cost of this home by adjusting the details. Changes won't be saved.
        All calculations are estimates and provided by Zillow, Inc. for informational purposes only. Actual amounts may vary.
        HOA fees may include property taxes on listings classified as Co-Ops. Contact the listing agent and/or owner for fee details.
        Mortgage interest rates are dependent on a number of factors, including credit score, down payment, and repayment length. Interest rate data provided by Zillow Group Marketplace, Inc. as of 1/1/1970 from various mortgage lenders with which we have lead or other similar arrangements; the Estimated Payment is an average of those rates.
        See how much you could borrow to make a competitive offer.

        Climate risks

        Neighborhood: 34112

        Getting around

        8 / 100
        Car-Dependent
        56 / 100
        Bikeable

        Nearby schools

        GreatSchools rating
        Schools provided by the listing agent
        • Elementary: LELY ELEMENTARY
        • Middle: EAST NAPLES MIDDLE SCHOOL
        • High: LELY HIGH SCHOOL

        Source: SWFLMLS. This data may not be complete. We recommend contacting the local school district to confirm school assignments for this home.

        A local agent can set up tours, give advice and negotiate with sellers.

        Browse local experts

        Similar homes

        Skip to the end of the carouselSkip to the beginning of the carousel