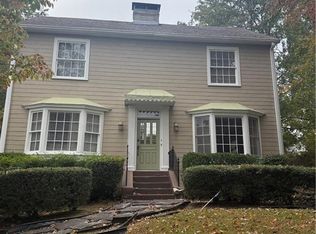
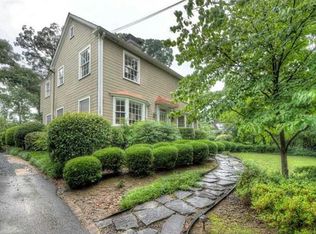
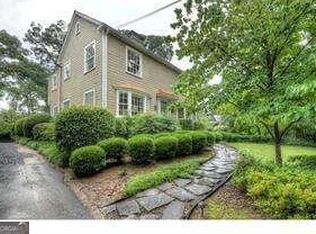
Welcome home to an enchanting English country cottage in the heart of Buckhead. Built in 1930 and renovated throughout, this truly one-of-a-kind home blends rich history and distinctive architecture with modern comfort. A Ludowici tile roof, gorgeous period windows, beamed ceilings, stone fireplace and exceptional architectural details create character that simply cannot be replicated. Every inch has been thoughtfully maximized for comfortable, functional living.Three beautiful wood-burning fireplaces bring warmth and ambiance to every living area in the home. The gourmet kitchen features a marble island and a custom pantry, while every bedroom enjoys its own renovated en-suite bath. The dedicated upstairs primary suite offers a custom closet and a flex room ideal for an office, nursery, craft room, or spacious dressing room. A walk-in attic provides potential for future expansion. Two laundry locations offer added flexibility. The windows have been replaced with casement windows for modern charm. The outdoor spaces are just as memorable. Enjoy morning coffee on the front bluestone patio or host unforgettable evenings on the custom composite deck, featuring a covered grilling station, gas fire pit, dining area, and multiple gathering clusters. From intimate conversations to lively celebrations, there is a welcoming spot in this home for every occasion.The custom finished detached workshop adds functional space with architectural charm. This building could be used for so many purposes - a garage, workshop, art studio, the options are endless and the additional storage space is a huge bonus. Wide, mature tree-lined streets invite leisurely walks through an established neighborhood beloved by longtime residents and newcomers alike. With easy access to Buckhead’s fabulous dining and shopping, this peaceful retreat offers both connection and convenience. Situated in one of the finest school districts in Atlanta, top-tier education options are just minutes away. A unique historic Atlanta home with timeless soul, beautifully renovated spaces, and unmistakable personality - truly one of a kind.
Pending
$1,100,000
3626 Kingsboro Rd NE, Atlanta, GA 30319
3beds
2,431sqft
Single Family Residence, Residential
Built in 1930
0.5 Acres Lot
$1,075,100 Zestimate®
$452/sqft
$-- HOA
What's special
- 33 days
- 1,165
- 133
Zillow last checked:
Listing updated:
Listed by:
The Key Group,
Keller Williams North Atlanta 770-663-7291
Source: FMLS GA,MLS#: 7836345
Facts & features
Interior
Bedrooms & bathrooms
- Bedrooms: 3
- Bathrooms: 3
- Full bathrooms: 3
- Main level bathrooms: 2
- Main level bedrooms: 2
Rooms
- Room types: Attic
Primary bedroom
- Features: Other
- Level: Other
Bedroom
- Features: Other
Primary bathroom
- Features: Double Vanity, Shower Only
Dining room
- Features: Other
Kitchen
- Features: Breakfast Bar, Cabinets White, Keeping Room, Kitchen Island, Pantry Walk-In, Stone Counters
Heating
- Central, Forced Air
Cooling
- Ceiling Fan(s), Central Air
Appliances
- Included: Dishwasher, Disposal, Dryer, Gas Range, Gas Water Heater, Microwave, Range Hood, Refrigerator, Washer
- Laundry: Laundry Closet, Laundry Room, Main Level
Features
- Beamed Ceilings, Crown Molding, Double Vanity, High Ceilings 9 ft Main, High Speed Internet, His and Hers Closets, Tray Ceiling(s), Walk-In Closet(s)
- Flooring: Hardwood, Tile
- Windows: Insulated Windows
- Basement: Partial,Unfinished
- Number of fireplaces: 3
- Fireplace features: Great Room, Keeping Room, Living Room
- Common walls with other units/homes: No Common Walls
Interior area
- Total structure area: 2,431
- Total interior livable area: 2,431 sqft
- Finished area above ground: 2,431
- Finished area below ground: 0
Video & virtual tour
Property
Parking
- Total spaces: 2
- Parking features: Detached, Garage, Parking Pad, See Remarks
- Garage spaces: 2
- Has uncovered spaces: Yes
Accessibility
- Accessibility features: None
Features
- Levels: One and One Half
- Stories: 1
- Patio & porch: Deck
- Exterior features: Garden, Gas Grill, Lighting, Private Yard, Other
- Pool features: None
- Spa features: None
- Fencing: Privacy,Wood
- Has view: Yes
- View description: Neighborhood
- Waterfront features: None
- Body of water: None
Lot
- Size: 0.5 Acres
- Features: Back Yard, Creek On Lot, Front Yard, Landscaped, Private
Details
- Additional structures: Outdoor Kitchen, Workshop
- Parcel number: 17 001000070161
- Other equipment: None
- Horse amenities: None
Construction
Type & style
- Home type: SingleFamily
- Architectural style: Cottage
- Property subtype: Single Family Residence, Residential
Materials
- Cedar, HardiPlank Type, Stone
- Roof: Tile
Condition
- Updated/Remodeled
- New construction: No
- Year built: 1930
Utilities & green energy
- Electric: 110 Volts, 220 Volts in Workshop
- Sewer: Public Sewer
- Water: Public
- Utilities for property: Cable Available, Electricity Available, Natural Gas Available, Phone Available, Sewer Available, Underground Utilities, Water Available
Green energy
- Energy efficient items: Thermostat
- Energy generation: None
Community & HOA
Community
- Features: Near Public Transport, Near Schools, Near Shopping, Near Trails/Greenway
- Security: Security System Owned, Smoke Detector(s)
- Subdivision: Ridgedale Park
HOA
- Has HOA: No
Location
- Region: Atlanta
Financial & listing details
- Price per square foot: $452/sqft
- Tax assessed value: $725,900
- Annual tax amount: $9,751
- Date on market: 10/7/2026
- Cumulative days on market: 25 days
- Electric utility on property: Yes
- Road surface type: Asphalt, Paved
Estimated market value
$1,075,100
$1.02M - $1.13M
$5,093/mo
Price history
| Date | Event | Price |
|---|---|---|
| 10/23/2026 | Pending sale | $1,100,000$452/sqft |
Source:  GAMLS #10867133 Report a problem | ||
| 10/7/2026 | Listed for sale | $1,100,000+51.7%$452/sqft |
Source: GAMLS #10867133 Report a problem | ||
| 8/23/2019 | Sold | $725,000-2.7%$298/sqft |
Source:  FMLS GA #6501677 Report a problem | ||
| 7/17/2019 | Pending sale | $745,000$306/sqft |
Source: First Guaranty Realty Corp. #6501677 Report a problem | ||
| 6/27/2019 | Price change | $745,000-0.5%$306/sqft |
Source: First Guaranty Realty Corp. #6501677 Report a problem | ||
| 6/6/2019 | Price change | $749,000-4.6%$308/sqft |
Source: First Guaranty Realty Corp. #6501677 Report a problem | ||
| 5/10/2019 | Price change | $785,000-0.5%$323/sqft |
Source: First Guaranty Realty Corp. #6501677 Report a problem | ||
| 4/11/2019 | Price change | $789,000-1.3%$325/sqft |
Source: First Guaranty Realty Corp. #6501677 Report a problem | ||
| 3/7/2019 | Price change | $799,000-5.9%$329/sqft |
Source: First Guaranty Realty Corp. #6501677 Report a problem | ||
| 2/8/2019 | Listed for sale | $849,000+11691.7%$349/sqft |
Source: First Guaranty Realty Corp. #6501677 Report a problem | ||
| 1/19/2019 | Listing removed | $7,500$3/sqft |
Source: First Guaranty Realty Corp. #8433164 Report a problem | ||
| 1/7/2019 | Sold | $7,200-99.2%$3/sqft |
Source:  GAMLS #8433164 Report a problem | ||
| 11/17/2018 | Listed for rent | $7,500$3/sqft |
Source: First Guaranty Realty Corp. #8433164 Report a problem | ||
| 8/3/2018 | Price change | $849,000-2.3%$349/sqft |
Source: First Guaranty Realty Corp. #6027483 Report a problem | ||
| 5/2/2018 | Price change | $869,000-0.6%$357/sqft |
Source: First Guaranty Realty Corp. #5983797 Report a problem | ||
| 4/9/2018 | Price change | $874,000-0.6%$360/sqft |
Source: First Guaranty Realty Corp. #5983797 Report a problem | ||
| 3/23/2018 | Price change | $879,000-0.7%$362/sqft |
Source: First Guaranty Realty Corp. #5983797 Report a problem | ||
| 2/23/2018 | Price change | $885,000-0.4%$364/sqft |
Source: First Guaranty Realty Corp. #5928340 Report a problem | ||
| 2/7/2018 | Price change | $889,000-1.1%$366/sqft |
Source: First Guaranty Realty Corp. #5928340 Report a problem | ||
| 11/9/2017 | Listed for sale | $899,000+1488.3%$370/sqft |
Source: First Guaranty Realty Corp. #5928340 Report a problem | ||
| 12/6/2016 | Sold | $56,600$23/sqft |
Source: Public Record Report a problem | ||
Public tax history
| Year | Property taxes | Tax assessment |
|---|---|---|
| 2025 | $9,751 | $290,360 -5.5% |
| 2024 | -- | $307,120 |
| 2023 | $7,389 -14.5% | $307,120 +18.4% |
| 2022 | $8,638 +6.5% | $259,320 +8.5% |
| 2021 | $8,110 -17.1% | $239,000 +1.2% |
| 2020 | $9,779 -8.3% | $236,200 +943.3% |
| 2019 | $10,669 | $22,640 -90.8% |
| 2018 | $10,669 | $245,760 +17% |
| 2017 | $10,669 +11.5% | $210,000 |
| 2016 | $9,565 +23.7% | $210,000 |
| 2015 | $7,732 +14.5% | $210,000 +11.5% |
| 2014 | $6,756 +4.3% | $188,360 +2% |
| 2013 | $6,477 +21.4% | $184,600 +22.4% |
| 2012 | $5,337 | $150,760 |
| 2011 | -- | $150,760 |
| 2010 | $5,445 | $150,760 -8.9% |
| 2009 | -- | $165,480 |
| 2008 | -- | $165,480 0% |
| 2007 | $1,134 | $165,520 +15.7% |
| 2005 | -- | $143,000 +8.9% |
| 2004 | $1,293 -71% | $131,320 +7.6% |
| 2003 | $4,464 | $122,040 +5.6% |
| 2002 | -- | $115,520 +2.8% |
| 2001 | $3,998 | $112,360 |
Find assessor info on the county website
Monthly payment
Est. payment
Payment breakdown
Explore the cost of this home by adjusting the details. Changes won't be saved.Climate risks
Neighborhood: Ridgedale Park
Nearby schools
Schools provided by the listing agent
- Elementary: Sara Rawson Smith
- Middle: Willis A. Sutton
- High: North Atlanta
Source: FMLS GA. This data may not be complete. We recommend contacting the local school district to confirm school assignments for this home.