Skip main navigation
Off market
  • $829,700

    3626 Kinnard Dr, Doraville, GA 30360

    4beds
    3,680sqft
    SingleFamily
    Built in 1976
    0.65 Acres Lot
    $829,700 Zestimate®
    $225/sqft
    $4,145 Estimated rent

    Home value

    $829,700

    $755,000 - $913,000

    $4,145/mo

    Zestimate® history
    Loading
    Loading...

    Owner options

    List your home for rent

    $4,145/mo

    Rent Zestimate®

    Find your next renter with Zillow Rental Manager. Plus, with online applications, you can quickly screen prospective tenants – for free.

    Learn more

    $4,145/mo

    Rent Zestimate®

    Refinance and save

    $5,195/mo

    Est. payment

    Refinancing to a lower rate could help reduce your monthly payments and save thousands over the life of the loan.

    See today's rates

    $5,195/mo

    Est. payment

    Explore your selling options

    Work with a Zillow partner agent

    Leverage their expertise and Zillow's premium Showcase listings to get your home seen by more buyers.

    Get started

    List with your own agent

    Get your home in front of millions of buyers by listing it on Zillow.

    Learn how to do it

    Sell it yourself

    Take full control of how buyers see your home on Zillow by listing For Sale by Owner (FSBO).

    List your home

    What's special

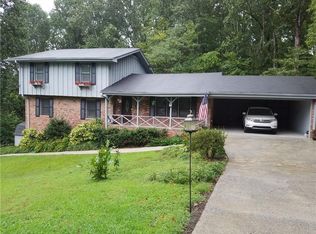
    Classic Elegance near great Dunwoody and Forum shopping, restaurants, and parks! Renovated with UPSCALE appliances, fixtures, and materials - see list below. Gorgeous new front door and entrance foyer. New white shaker cabinets in kitchen which opens into great room and sunroom with views into private wooded back yard. Kitchen fit for a master chef filled with conveniences: Five burners Wolf cooktop, Top rated Electrolux Double Ovens with roll out shelves and multiprogramming. Large/deep white farm sink w/ ultra-level stainless Dornbracht faucet. Viking combo Microwave with added Real Convection cooking. Cafe French Door Refrigerator not only delivers ice and ice water, it uses heat taken from cooling areas to give hot water for beverages. Separate wine/beverage cooler and dedicated ice maker near granite bar/multi media area. Extra long granite serving buffet. Kitchen also opens into large formal dining room which can seat twelve or more or be used as additional living area. Triple energy efficient windows. Beautiful new Anderson double-pane energy efficient windows, storm door, and patio door. New heating and cooling inside and out! Very high 15 Seer! Indirect LED ambiance lighting. New hardwood floors. New LVP plank floors. Large deck with pergola perfect for entertaining. Wifi doorbell camera. Fun and fitness center with exercise equipment and large mirrors and pool table. First floor master could function as in-law of adult child suite. Professional landscaping plants and structures. Extra insulation package. Upgrade crown molding, chair rail, base molding and picture molding. Roof replaced in 2015. In quiet cul-de-sac. Gas line stubbed for adding outside grill.

    This property is not currently displayed as for sale or rent on Zillow. This may be different from what's on other websites or public sources.
    Facts & features

    Interior

    Bedrooms & bathrooms
    • Bedrooms: 4
    • Bathrooms: 4
    • Full bathrooms: 3
    • 1/2 bathrooms: 1
    • Main level bathrooms: 1
    • Main level bedrooms: 1
    Heating
    • Forced air, Gas
    Cooling
    • Central
    Appliances
    • Included: Dishwasher, Microwave, Refrigerator
    • Laundry: Laundry Room, In Basement
    Features
    • Walk-In Closet(s), Bookcases, Entrance Foyer, Hardwood Floors, Tile Bath, Tile Floors, Recently Renovated, Cable In Street
    • Flooring: Tile, Hardwood
    • Doors: Storm Door(s)
    • Windows: Storm Window(s)
    • Basement: Finished
    • Has fireplace: Yes
    • Fireplace features: masonry
    Interior area
    • Structure area source: Owner/Seller
    • Total interior livable area: 3,680 sqft
    • Finished area below ground: 680

    Property

    Parking
    • Total spaces: 2
    • Parking features: Carport, Garage - Attached
    • Details: Attached, Parking Pad, 2 Car, Kitchen Level Entry, Storage, Guest Parking
    Features
    • Patio & porch: Deck/Patio
    • Exterior features: Brick
    • Pool features: Association
    Lot
    • Size: 0.65 Acres
    • Features: Cul-de-Sac, Wooded, Private Backyard
    Details
    • Additional structures: Outbuilding
    • Parcel number: R6306185
    • Special conditions: Agent/Seller Relationship

    Construction

    Type & style
    • Home type: SingleFamily
    • Architectural style: Conventional
    Materials
    • Wood
    • Roof: Composition
    Condition
    • Year built: 1976

    Utilities & green energy

    • Sewer: Sewer Connected
    • Water: Public Water
    Green energy
    • Energy efficient items: Storm Doors, Storm Windows, Double Pane/Thermo, Insulation-ceiling, Water Heater-electric

    Community & HOA

    Community
    • Security: Alarm - Smoke/Fire, Carbon Monoxide Detector(s)
    HOA
    • Has HOA: Yes
    • Amenities included: Pool, Tennis Court(s), Playground, Street Lights, Walk To Schools, Walk To Shopping, Walk To Marta
    • HOA fee: $3 monthly
    Location
    • Region: Doraville

    Financial & listing details

    • Price per square foot: $225/sqft
    • Tax assessed value: $923,200
    • Annual tax amount: $2,721

    Price history

    DateEventPrice
    9/24/2020Listing removed$499,900$136/sqft
    Source: Integrity One Realty, LLC #8861019 Report a problem
    9/22/2020Listed for sale$499,900$136/sqft
    Source: Integrity One Realty, LLC #8861019 Report a problem

    Public tax history

    YearProperty taxesTax assessment
    2025$2,721 -1.9%$369,280 +3.6%
    2024$2,775 +21.5%$356,360
    2023$2,283 $356,360 +7.2%
    2022-- $332,480 +26.5%
    2021-- $262,760 +8.2%
    2020$2,399 +8.9%$242,880
    2019$2,203 $242,880 +9.8%
    2018$2,203 +2.9%$221,280 +12%
    2016$2,140 -1.6%$197,640 +23.9%
    2015$2,175 $159,520
    2014$2,175 +56.6%$159,520 +63%
    2013$1,389 $97,840 +13.8%
    2012-- $85,960 -41.7%
    2011-- $147,400
    2010-- $147,400
    2009-- $147,400 -7.5%
    2007-- $159,360 +18.8%
    2006-- $134,160 +76.6%
    2005-- $75,960 +175.6%
    2004$449 +16.1%$27,560 +16.6%
    2003$387 -66.8%$23,640 -34.5%
    2002$1,166 +96.4%$36,080 +100.9%
    2001$593 $17,960
    Find assessor info on the county website

    Neighborhood: Lockridge Forest

    Nearby schools

    GreatSchools rating
    Schools provided by the listing agent
    • Elementary: Peachtree
    • Middle: Pinckneyville
    • High: Norcross

    Source: The MLS. This data may not be complete. We recommend contacting the local school district to confirm school assignments for this home.

    Get a cash offer in 3 minutes
    Find out how much your home could sell for in as little as 3 minutes with a no-obligation cash offer.
    Estimated market value
    $829,700
    Get a cash offer in 3 minutes
    Find out how much your home could sell for in as little as 3 minutes with a no-obligation cash offer.
    Estimated market value
    $829,700