Brand-new luxury construction in Dallas! This stunning custom home offers approx. 4,375 sq. ft. of elegant living space on a 9,200 sq. ft. lot, perfectly designed for both entertaining and everyday comfort. Featuring 5 spacious bedrooms and 5 bathrooms, the first-floor primary suite provides a private retreat with a spa-inspired bath, oversized shower, soaking tub, and custom walk-in closet.
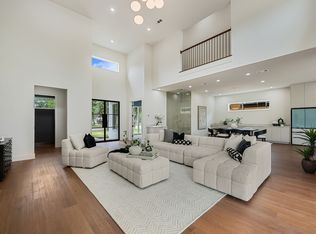
An expansive open-concept living area with soaring ceilings and designer lighting highlights every detail. At the heart of the home, the chef’s kitchen impresses with professional-grade appliances, quartz countertops, a generous island, custom cabinetry, butler’s pantry, and walk-in pantry. A light-filled home office offers versatility for work or study.
Enjoy beautifully landscaped grounds, covered porches, and patios that create seamless indoor-outdoor living—ideal for alfresco dining and gatherings. A two-car garage with extended driveway and storage completes this exceptional property. Conveniently located near premier shopping, dining, private schools, and with quick access to major highways and Downtown Dallas, this home blends modern elegance with timeless appeal.
Sold
Price Unknown
3626 Linda Dr, Dallas, TX 75220
5beds
4,375sqft
Single Family Residence
Built in 2025
9,199 Square Feet Lot
$1,047,200 Zestimate®
$--/sqft
$7,235 Estimated rent
Home value
$1,047,200
$953,000 - $1.15M
$7,235/mo
Zestimate® history
Owner options
List your home for rent
$7,235/mo
Rent Zestimate®
Find your next renter with Zillow Rental Manager. Plus, with online applications, you can quickly screen prospective tenants – for free.
$7,235/mo
Rent Zestimate®
Refinance and save
Refinancing to a lower rate could help reduce your monthly payments and save thousands over the life of the loan.
Explore your selling options
Work with a Zillow partner agent
Leverage their expertise and Zillow's premium Showcase listings to get your home seen by more buyers.
Get startedList with your own agent
Get your home in front of millions of buyers by listing it on Zillow.
Learn how to do itSell it yourself
Take full control of how buyers see your home on Zillow by listing For Sale by Owner (FSBO).
List your homeWhat's special
Beautifully landscaped groundsCovered porchesTwo-car garageLight-filled home officeQuartz countertopsElegant living spaceSoaking tub
Zillow last checked:
Listing updated:
Listed by:
Tom Fun 0831852 469-759-5800,
West Residential Realty, LLC 469-759-5800
Bought with:
Kent Melancon
DFW Elite Living
Source: NTREIS,MLS#: 21099443
Facts & features
Interior
Bedrooms & bathrooms
- Bedrooms: 5
- Bathrooms: 5
- Full bathrooms: 4
- 1/2 bathrooms: 1
Primary bedroom
- Features: Built-in Features, Dual Sinks, En Suite Bathroom, Garden Tub/Roman Tub, Separate Shower, Walk-In Closet(s)
- Level: First
- Dimensions: 15 x 20
Bedroom
- Features: En Suite Bathroom, Walk-In Closet(s)
- Level: Second
- Dimensions: 13 x 14
Bedroom
- Features: En Suite Bathroom, Walk-In Closet(s)
- Level: Second
- Dimensions: 13 x 14
Bedroom
- Features: En Suite Bathroom, Walk-In Closet(s)
- Level: Second
- Dimensions: 12 x 14
Dining room
- Features: Built-in Features, Butler's Pantry
- Level: First
- Dimensions: 15 x 13
Family room
- Level: Second
- Dimensions: 11 x 15
Other
- Level: First
- Dimensions: 8 x 6
Other
- Features: Stone Counters
- Level: Second
- Dimensions: 5 x 8
Great room
- Features: Ceiling Fan(s)
- Level: Second
- Dimensions: 13 x 21
Kitchen
- Features: Built-in Features, Butler's Pantry, Eat-in Kitchen, Kitchen Island, Pot Filler, Walk-In Pantry
- Level: First
- Dimensions: 22 x 10
Laundry
- Features: Built-in Features, Closet, Stone Counters, Utility Sink
- Level: Second
- Dimensions: 8 x 6
Living room
- Features: Fireplace
- Level: First
- Dimensions: 20 x 22
Office
- Features: Other
- Level: First
- Dimensions: 14 x 12
Storage room
- Features: Other
- Level: Second
- Dimensions: 7 x 6
Heating
- Central
Cooling
- Central Air
Appliances
- Included: Convection Oven, Double Oven, Dishwasher, Gas Cooktop, Disposal, Microwave, Range, Refrigerator, Some Commercial Grade, Tankless Water Heater, Vented Exhaust Fan
Features
- Built-in Features, Decorative/Designer Lighting Fixtures, Eat-in Kitchen, High Speed Internet, Kitchen Island, Open Floorplan, Pantry, Cable TV, Wired for Data, Walk-In Closet(s), Wired for Sound
- Flooring: Carpet, Engineered Hardwood, Tile
- Has basement: No
- Number of fireplaces: 1
- Fireplace features: Electric, Living Room
Interior area
- Total interior livable area: 4,375 sqft
Property
Parking
- Total spaces: 2
- Parking features: Additional Parking, Door-Single, Driveway, Epoxy Flooring, Garage Faces Front, Garage, Garage Door Opener, Oversized, Storage
- Attached garage spaces: 2
- Has uncovered spaces: Yes
Features
- Levels: Two
- Stories: 2
- Patio & porch: Covered
- Exterior features: Lighting, Private Yard, Rain Gutters
- Pool features: None
- Fencing: Fenced,Gate,Wood
Lot
- Size: 9,199 Square Feet
- Dimensions: 65 x 137
- Features: Landscaped, Few Trees
- Residential vegetation: Grassed
Details
- Parcel number: 00000523723000000
- Other equipment: Irrigation Equipment
Construction
Type & style
- Home type: SingleFamily
- Architectural style: Contemporary/Modern,Detached
- Property subtype: Single Family Residence
Materials
- Brick, Concrete, Wood Siding
- Foundation: Slab
- Roof: Asphalt,Metal
Condition
- New construction: Yes
- Year built: 2025
Utilities & green energy
- Sewer: Public Sewer
- Water: Public
- Utilities for property: Electricity Connected, Natural Gas Available, Sewer Available, Separate Meters, Water Available, Cable Available
Community & HOA
Community
- Security: Security System Owned, Smoke Detector(s), Wireless
- Subdivision: WALNUT HILL ESTATES
HOA
- Has HOA: No
Location
- Region: Dallas
Financial & listing details
- Tax assessed value: $913,050
- Annual tax amount: $20,331
- Date on market: 10/29/2025
- Cumulative days on market: 279 days
- Listing terms: Conventional,FHA
- Electric utility on property: Yes
Price history
| Date | Event | Price |
|---|---|---|
| 2/17/2026 | Sold | -- |
Source: NTREIS #21099443 Report a problem | ||
| 2/5/2026 | Pending sale | $1,100,000$251/sqft |
Source: NTREIS #21099443 Report a problem | ||
| 1/27/2026 | Contingent | $1,100,000$251/sqft |
Source: NTREIS #21099443 Report a problem | ||
| 11/16/2025 | Price change | $1,100,000-4.3%$251/sqft |
Source: NTREIS #21099443 Report a problem | ||
| 10/29/2025 | Listed for sale | $1,149,000-3.8%$263/sqft |
Source: NTREIS #21099443 Report a problem | ||
| 10/24/2025 | Listing removed | $1,195,000$273/sqft |
Source: NTREIS #20886435 Report a problem | ||
| 8/14/2025 | Price change | $1,195,000-2.4%$273/sqft |
Source: NTREIS #20886435 Report a problem | ||
| 8/1/2025 | Price change | $1,225,000-1.9%$280/sqft |
Source: NTREIS #20886435 Report a problem | ||
| 5/11/2025 | Price change | $1,249,000-3.9%$285/sqft |
Source: NTREIS #20886435 Report a problem | ||
| 4/10/2025 | Listed for sale | $1,300,000+256.2%$297/sqft |
Source: NTREIS #20886435 Report a problem | ||
| 3/28/2024 | Sold | -- |
Source: NTREIS #20538931 Report a problem | ||
| 3/4/2024 | Pending sale | $365,000$83/sqft |
Source: NTREIS #20538931 Report a problem | ||
| 2/23/2024 | Contingent | $365,000$83/sqft |
Source: NTREIS #20538931 Report a problem | ||
| 2/17/2024 | Listed for sale | $365,000+12.3%$83/sqft |
Source: NTREIS #20538931 Report a problem | ||
| 9/15/2023 | Sold | -- |
Source: NTREIS #20394536 Report a problem | ||
| 8/18/2023 | Pending sale | $325,000$74/sqft |
Source: NTREIS #20394536 Report a problem | ||
| 8/1/2023 | Listed for sale | $325,000+171%$74/sqft |
Source: NTREIS #20394536 Report a problem | ||
| 9/4/2010 | Listing removed | $119,929$27/sqft |
Source: Sackborn Corp, LLC #11450546 Report a problem | ||
| 8/5/2010 | Listed for sale | $119,929$27/sqft |
Source: Keller Williams Realty Dallas Metro North #11450546 Report a problem | ||
Public tax history
| Year | Property taxes | Tax assessment |
|---|---|---|
| 2025 | $20,331 +354.8% | $913,050 +356.5% |
| 2024 | $4,470 +3751.5% | $200,000 -31.4% |
| 2023 | $116 -80.1% | $291,630 +12.6% |
| 2022 | $583 -0.9% | $258,990 +22.6% |
| 2021 | $589 -74.4% | $211,310 +29.3% |
| 2020 | $2,296 +10.8% | $163,410 |
| 2019 | $2,073 +7.8% | $163,410 +50.7% |
| 2018 | $1,923 +16.5% | $108,410 +26.7% |
| 2017 | $1,651 0% | $85,580 |
| 2016 | $1,651 -17.8% | $85,580 +5.4% |
| 2015 | $2,008 | $81,160 +10.9% |
| 2014 | $2,008 | $73,190 |
| 2013 | -- | -- |
| 2012 | -- | -- |
| 2011 | -- | -- |
| 2010 | -- | -- |
| 2009 | -- | -- |
| 2008 | -- | -- |
| 2007 | -- | -- |
| 2005 | -- | -- |
| 2004 | -- | -- |
| 2003 | -- | -- |
| 2002 | -- | -- |
| 2001 | -- | -- |
Find assessor info on the county website
Neighborhood: 75220
Nearby homes
- $260,1002 bd1 ba834 sqft3630 Linda Dr, Dallas, TX 75220Off Market
- $256,9002 bd1 ba897 sqft3620 Linda Dr, Dallas, TX 75220Off Market
- $280,0003 bd1 ba828 sqft3636 Linda Dr, Dallas, TX 75220Off Market
- $1,250,0004 bd5 ba3.5k sqft3614 Linda Dr, Dallas, TX 75220For Sale
- $281,6002 bd1 ba1k sqft3627 La Joya Dr, Dallas, TX 75220Off Market
- $269,7002 bd1 ba984 sqft3623 La Joya Dr, Dallas, TX 75220Off Market
- $270,1002 bd1 ba786 sqft3633 La Joya Dr, Dallas, TX 75220Off Market
- $307,6003 bd1 ba1.8k sqft3627 Linda Dr, Dallas, TX 75220Off Market
Nearby schools
GreatSchools rating
- 9/10Harry C Withers Elementary SchoolGrades: PK-6Distance: 2.2 mi
- 6/10Ewell D Walker Middle SchoolGrades: 7-8Distance: 4.3 mi
- 4/10W T White High SchoolGrades: 9-12Distance: 3.4 mi
Schools provided by the listing agent
- Elementary: Withers
- Middle: Walker
- High: White
- District: Dallas ISD
Source: NTREIS. This data may not be complete. We recommend contacting the local school district to confirm school assignments for this home.
Get a cash offer in 3 minutes
Find out how much your home could sell for in as little as 3 minutes with a no-obligation cash offer.
Estimated market value
$1,047,200
Get a cash offer in 3 minutes
Find out how much your home could sell for in as little as 3 minutes with a no-obligation cash offer.
Estimated market value
$1,047,200
- Texas
- Dallas County
- Dallas
- 75220
- 3626 Linda Dr
