Only solo unit (and) with CAMELBACK VIEWS!! Seize the chance to own this charming 2-bedroom townhome in the Village Condominiums! You're welcomed by a cozy front patio perfect for morning coffee or refreshing drinks. Discover an inviting living room with plenty of daylight, blinds, and durable tile flooring. Prepare delicious meals in the eat-in kitchen, equipped with granite counters, beautiful wood cabinetry, and sleek stainless steel appliances for a seamless cooking experience. You'll also find a versatile bonus room for work or relaxation. Both bedrooms are well-sized, providing soft carpeting and walk-in closet space. The Community offers a laundry room, a refreshing pool right out front, and well-maintained common areas and a prime central location. Make it yours today!
For sale
Price cut: $5K (9/3)
$259,900
3626 N 37TH Street #11, Phoenix, AZ 85018
2beds
825sqft
Townhouse
Built in 1972
797 Square Feet Lot
$-- Zestimate®
$315/sqft
$190/mo HOA
What's special
Eat-in kitchenCamelback viewsSleek stainless steel appliancesWalk-in closet spaceGranite countersBeautiful wood cabinetryDurable tile flooring
- 52 days
- 259
- 15
Zillow last checked:
Listing updated:
Listed by:
Kevin J Stark 602-904-1000,
Realty ONE Group
Source: ARMLS,MLS#: 7063236
Facts & features
Interior
Bedrooms & bathrooms
- Bedrooms: 2
- Bathrooms: 1
- Full bathrooms: 1
Heating
- Electric
Cooling
- Central Air, Ceiling Fan(s)
Appliances
- Included: Refrigerator, Built-in Microwave, Dishwasher, Disposal, Electric Range
- Laundry: See Remarks, None
Features
- High Speed Internet, Granite Counters, Eat-in Kitchen, No Interior Steps
- Flooring: Carpet, Tile
- Windows: Double Pane Windows
- Has basement: No
- Has fireplace: No
Interior area
- Total structure area: 825
- Total interior livable area: 825 sqft
Video & virtual tour
Property
Parking
- Total spaces: 1
- Parking features: Assigned
- Carport spaces: 1
Features
- Stories: 1
- Patio & porch: Patio
- Spa features: None
- Fencing: None
- Has view: Yes
- View description: Mountain(s)
Lot
- Size: 797 Square Feet
- Features: None, Borders Common Area
Details
- Parcel number: 12724128A
Construction
Type & style
- Home type: Townhouse
- Architectural style: Ranch
- Property subtype: Townhouse
Materials
- Stucco, Painted, Block
- Foundation: Slab
- Roof: Built-Up
Condition
- Year built: 1972
Utilities & green energy
- Sewer: Public Sewer
- Water: City Water
Community & HOA
Community
- Features: Pool, Community Laundry, Coin-Op Laundry
- Subdivision: VILLAGE
HOA
- Has HOA: Yes
- Services included: Insurance, Sewer, Maintenance Grounds, Street Maint, Trash, Water, Maintenance Exterior
- HOA fee: $190 monthly
- HOA name: Village Condomoniums
- HOA phone: 623-977-3860
Location
- Region: Phoenix
Financial & listing details
- Price per square foot: $315/sqft
- Tax assessed value: $230,800
- Annual tax amount: $610
- Date on market: 8/6/2026
- Cumulative days on market: 53 days
- Listing terms: Cash,Conventional,FHA,VA Loan
- Ownership: Fee Simple
Estimated market value
Not available
Estimated sales range
Not available
Not available
Price history
| Date | Event | Price |
|---|---|---|
| 9/3/2026 | Price change | $259,900-1.9%$315/sqft |
Source:  ARMLS #7063236 Report a problem ARMLS #7063236 Report a problem | ||
| 8/26/2026 | Price change | $264,900-1.9%$321/sqft |
Source: ARMLS #7063236 Report a problem | ||
| 8/6/2026 | Listed for sale | $269,900+0.9%$327/sqft |
Source: ARMLS #7063236 Report a problem | ||
| 7/31/2026 | Listing removed | $1,350$2/sqft |
Source: Zillow Rentals Report a problem | ||
| 7/22/2026 | Listed for rent | $1,350-8.5%$2/sqft |
Source: Zillow Rentals Report a problem | ||
| 5/2/2024 | Listing removed | -- |
Source: Zillow Rentals Report a problem | ||
| 3/20/2024 | Price change | $1,475-1.3%$2/sqft |
Source: Zillow Rentals Report a problem | ||
| 2/21/2024 | Price change | $1,495-3.2%$2/sqft |
Source: Zillow Rentals Report a problem | ||
| 1/31/2024 | Price change | $1,545-3.1%$2/sqft |
Source: Zillow Rentals Report a problem | ||
| 1/13/2024 | Listed for rent | $1,595-3.3%$2/sqft |
Source: Zillow Rentals Report a problem | ||
| 1/2/2024 | Listing removed | $267,500$324/sqft |
Source: ARMLS #6595575 Report a problem | ||
| 12/6/2023 | Price change | $267,500+0.9%$324/sqft |
Source: ARMLS #6595575 Report a problem | ||
| 11/8/2023 | Price change | $265,000-0.9%$321/sqft |
Source: ARMLS #6595575 Report a problem | ||
| 10/18/2023 | Price change | $267,500-0.9%$324/sqft |
Source: ARMLS #6595575 Report a problem | ||
| 10/1/2023 | Price change | $270,000-1.8%$327/sqft |
Source: ARMLS #6595575 Report a problem | ||
| 9/16/2023 | Price change | $275,000-3.5%$333/sqft |
Source: ARMLS #6595575 Report a problem | ||
| 9/9/2023 | Price change | $285,000-3.4%$345/sqft |
Source: ARMLS #6595575 Report a problem | ||
| 8/22/2023 | Listed for sale | $295,000+502%$358/sqft |
Source: ARMLS #6595575 Report a problem | ||
| 8/17/2023 | Listing removed | -- |
Source: Zillow Rentals Report a problem | ||
| 8/15/2023 | Listed for rent | $1,650-24.8%$2/sqft |
Source: Zillow Rentals Report a problem | ||
| 11/22/2017 | Listing removed | $2,195$3/sqft |
Source: E & G Real Estate Services Report a problem | ||
| 11/21/2017 | Price change | $2,195+83.7%$3/sqft |
Source: E & G Real Estate Services Report a problem | ||
| 10/2/2017 | Price change | $1,195-45.6%$1/sqft |
Source: E & G Real Estate Services #5662028 Report a problem | ||
| 9/18/2017 | Listed for rent | $2,195$3/sqft |
Source: E & G Real Estate Services Report a problem | ||
| 12/21/2012 | Sold | $49,000+58.1%$59/sqft |
Source: ARMLS #4852548 Report a problem | ||
| 10/22/2012 | Sold | $31,000-65.6%$38/sqft |
Source: ARMLS #4786052 Report a problem | ||
| 9/16/2004 | Sold | $90,000+233.3%$109/sqft |
Source: Public Record Report a problem | ||
| 7/25/2000 | Sold | $27,000$33/sqft |
Source: Public Record Report a problem | ||
Public tax history
| Year | Property taxes | Tax assessment |
|---|---|---|
| 2025 | $610 +3.9% | $23,080 -7% |
| 2024 | $587 +1.2% | $24,820 +506.1% |
| 2023 | $580 +4.1% | $4,095 -66.4% |
| 2022 | $557 +0% | $12,200 -3.6% |
| 2021 | $557 +0.7% | $12,650 +16.1% |
| 2020 | $553 +2.1% | $10,900 +44.8% |
| 2019 | $542 | $7,530 +19% |
| 2018 | $542 +4% | $6,330 +16.6% |
| 2017 | $521 +11.8% | $5,430 +8.4% |
| 2016 | $466 +17.5% | $5,010 +17.1% |
| 2015 | $396 | $4,280 +39.4% |
| 2014 | -- | $3,070 +27.9% |
| 2013 | -- | $2,400 -4% |
| 2012 | -- | $2,500 -20.6% |
| 2011 | -- | $3,150 -56.3% |
| 2010 | -- | $7,200 -2.7% |
| 2009 | -- | $7,400 -9.8% |
| 2008 | -- | $8,200 +27.1% |
| 2007 | -- | $6,450 +89.7% |
| 2006 | -- | $3,400 |
| 2005 | -- | $3,400 +3% |
| 2004 | -- | $3,300 |
| 2003 | -- | $3,300 +6.5% |
| 2002 | -- | $3,100 |
Find assessor info on the county website
Monthly payment
Est. payment
Payment breakdown
Explore the cost of this home by adjusting the details. Changes won't be saved.Climate risks
Neighborhood: Camelback East
Nearby schools
Schools provided by the listing agent
- Elementary: Monte Vista Elementary School
- Middle: Monte Vista Elementary School
- High: Camelback High School
- District: Creighton Elementary District
Source: ARMLS. This data may not be complete. We recommend contacting the local school district to confirm school assignments for this home.
- $216,5002 bd1 ba825 sqft3626 N 37th St UNIT 23, Phoenix, AZ 85018Off Market
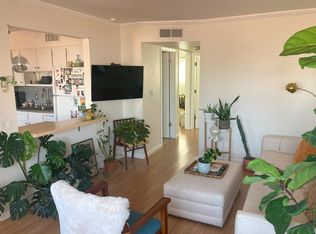
- $215,800-- bd1 ba825 sqft3626 N 37th St UNIT 19, Phoenix, AZ 85018Off Market
- $226,800-- bd1 ba825 sqft3626 N 37th St UNIT 19, Phoenix, AZ 85018Off Market
- $217,1002 bd1 ba850 sqft3626 N 37th St UNIT 1, Phoenix, AZ 85018Off Market
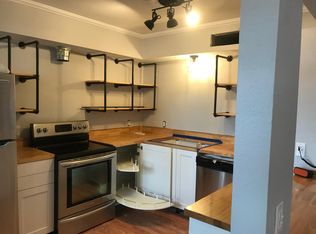
Similar homes
- $294,0002 bd2 ba940 sqft3402 N 32ND Street #127, Phoenix, AZ 85018For Sale
 MLS ID #7078464, Michael J. Misheski, HomeSmart. ARMLS
 - $235,0002 bd2 ba874 sqft2625 E INDIAN SCHOOL Road #341, Phoenix, AZ 85016For Sale
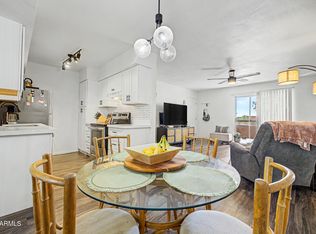 MLS ID #7062816, Jason Pyle, HomeSmart. ARMLS
 - $285,0002 bd2 ba1k sqft5734 S 21ST Terrace, Phoenix, AZ 85040For Sale
 MLS ID #7065225, Jennifer M Finley, My Home Group Real Estate. ARMLS
 - $220,0002 bd2 ba874 sqft2625 E INDIAN SCHOOL Road #222, Phoenix, AZ 85016For Sale
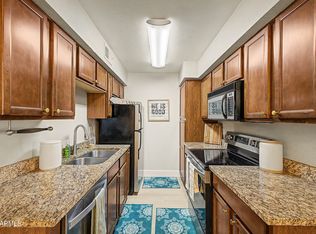 MLS ID #7006354, Veronica Tewksbury, 4 Sons Realty E.S.V.C. LLC. ARMLS
