Skip main navigation
Off market
  • $245,100

    3626 N 37th St Unit 20, Phoenix, AZ 85018

    2beds
    1baths
    825sqft
    MultiFamily
    Built in 1972
    -- sqft lot
    $245,100 Zestimate®
    $297/sqft
    $1,231 Estimated rent

    Home value

    $245,100

    $221,000 - $270,000

    $1,231/mo

    Zestimate® history
    Loading
    Loading...

    Owner options

    List your home for rent

    $1,231/mo

    Rent Zestimate®

    Find your next renter with Zillow Rental Manager. Plus, with online applications, you can quickly screen prospective tenants – for free.

    Learn more

    $1,231/mo

    Rent Zestimate®

    Refinance and save

    $1,408/mo

    Est. payment

    Refinancing to a lower rate could help reduce your monthly payments and save thousands over the life of the loan.

    See today's rates

    $1,408/mo

    Est. payment

    Explore your selling options

    Work with a Zillow partner agent

    Leverage their expertise and Zillow's premium Showcase listings to get your home seen by more buyers.

    Get started

    List with your own agent

    Get your home in front of millions of buyers by listing it on Zillow.

    Learn how to do it

    Sell it yourself

    Take full control of how buyers see your home on Zillow by listing For Sale by Owner (FSBO).

    List your home

    What's special

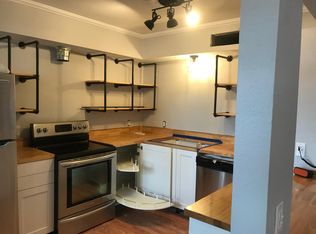
    Tile and carpet in all the right places. Updated kitchen with stainless steel appliances. 2 walk-in closets and a wood burring fire place! This one won't last. Pets are welcome however there are some breed restrictions. Community pool and laundry. Hurry, this one won't last! Status: Available! Availability Date: Now Pet Restrictions: Pets OK, breed restrictions apply. Smoking: No Smoking Move In Fee: $995 Security Deposit + $995 Rent + $125 Admin Fee. Total $2,115 plus any applicable tax. Holding Fee: Security Deposit $995 Lease Duration: 12 months Showing Instructions: This home is on auto showing meaning you can see it any time between 8 am-8 pm Sun-Mon. Click on "Enter Property Yourself"and register to receive a text with the lock-box code to retrieve a key for entrance. Or go to the property call the number on the sign in the window and register your name and number to receive a lock box code via text. Application Instructions: (How to Apply) Ensure that you have all the required documents handy (Photo ID's, last 2 paycheck stubs) Click on "Apply Now" Complete the Online Application Form Pay the Application Fee ($35) per 18 year old All information is deemed reliable but not guaranteed and is subject to change

    This property is off market, which means it's not currently listed for sale or rent on Zillow. This may be different from what's available on other websites or public sources.
    Facts & features

    Interior

    Bedrooms & bathrooms
    • Bedrooms: 2
    • Bathrooms: 1
    Heating
    • Other, Electric
    Cooling
    • Other
    Appliances
    • Included: Range / Oven, Refrigerator
    Features
    • Flooring: Tile, Carpet
    Interior area
    • Total interior livable area: 825 sqft

    Property

    Parking
    • Total spaces: 2
    • Parking features: Carport
    Features

    • Exterior features: Stucco
    Lot
    • Size: 765 sqft
    Details
    • Parcel number: 12724137A

    Construction

    Type & style
    • Home type: MultiFamily
    Materials
    • Roof: Other
    Condition
    • Year built: 1972

    Community & neighborhood

    Location
    • Region: Phoenix

    HOA & financial

    HOA
    • Has HOA: Yes
    • HOA fee: $31 monthly

    Other

    Other facts
    • Additional Bedroom \ 2 Master Bdrms
    • Additional Bedroom \ Mstr Bdr Walkin Clst
    • Additional Bedroom \ Othr Bdr Walkin Clst
    • Amenities \ Fireplace \ No Fireplace
    • Amenities \ Laundry \ Other (See Remarks)
    • Amenities \ Pool - Private \ Fenced Pool
    • Approx SqFt Range \ 000
    • Approx SqFt Range \ Less Than 1
    • Balcony
    • Bedrooms \ Additional Bedroom \ 2 Master Bdrms
    • Bedrooms \ Additional Bedroom \ Mstr Bdr Walkin Clst
    • Bedrooms \ Additional Bedroom \ Othr Bdr Walkin Clst
    • Bedrooms \ Master Bathroom \ Full Bth Master Bdrm
    • Building Style \ String
    • Cable TV Ready
    • Community Features \ Complex Features \ Coin-Op Laundry
    • Community Features \ Complex Features \ Community Laundry
    • Community Features \ Complex Features \ Community Pool
    • Community Features \ Property Description \ Borders Common Area
    • Community Features \ Property Description \ North/South Exposure
    • Complex Features \ Coin-Op Laundry
    • Complex Features \ Community Laundry
    • Complex Features \ Community Pool
    • Const - Finish \ Painted
    • Construction \ Block
    • Cooling System: Refrigeration Cooling
    • Deposit Breakdown: Pets \ Lessor Approval
    • Dining Area \ Eat-in Kitchen
    • Dwelling Styles \ Attached
    • Elementary School: Monte Vista Elementary School
    • Exterior Features \ Private Street(s)
    • Exterior Features \ Storage Shed(s)
    • Exterior Stories \ 1
    • Exterior Type: Stucco
    • Features \ No Interior Steps
    • Fencing \ Partial
    • Fireplace \ No Fireplace
    • Flooring: Tile
    • Heating system: Electric Heat
    • Heating: Electric
    • High School: Camelback High School
    • Kitchen Features \ Granite Countertops
    • Landscaping \ Desert Front
    • Landscaping \ Grass Front
    • Landscaping \ Gravel\Stone Front
    • Laundry \ Other (See Remarks)
    • Lease Information \ 12 Month Minimum
    • Lot \ Source Apx Lot SqFt \ County Assessor
    • MLS Listing ID: 5951875
    • MLS Name: ARMLS ZDD (ARMLS ZDD)
    • Master Bathroom \ Full Bth Master Bdrm
    • Materials \ Construction \ Block
    • Middle School: Creighton Elementary School
    • Non-Refundable Dep \ Cleaning Deposit
    • Other Building Features \ Features \ No Interior Steps
    • Other Building Features \ Pool \ Both Private & Community
    • Other Building Features \ Technology \ Cable TV Avail
    • Other Building Features \ Technology \ HighSpd Intrnt Aval
    • Other Building Features \ Unit Style \ All on One Level
    • Other Building Features \ Unit Style \ End Unit
    • Other Building Features \ Unit Style \ Ground Level
    • Other Building Features \ Unit Style \ One Common Wall
    • Other Building Features \ Unit Style \ Poolside
    • Other Building Features \ Window Coverings \ Blinds
    • Other Building Features \ Windows \ Dual Pane
    • Other Building Features \ Windows \ Energy Star
    • Other Building Features \ Windows \ Sunscreen(s)
    • Other Exterior Features \ Const - Finish \ Painted
    • Other Exterior Features \ Exterior Features \ Private Street(s)
    • Other Exterior Features \ Exterior Features \ Storage Shed(s)
    • Other Exterior Features \ Fencing \ Partial
    • Other Exterior Features \ Landscaping \ Desert Front
    • Other Exterior Features \ Landscaping \ Grass Front
    • Other Exterior Features \ Landscaping \ Gravel/Stone Front
    • Other Exterior Features \ Roofing \ Foam
    • Other Rooms \ Dining Area \ Eat-in Kitchen
    • Other Rooms \ Kitchen Features \ Granite Countertops
    • Other Rooms \ Kitchen Features \ Range/Oven Elec
    • Other \ Lease Information \ 12 Month Minimum
    • Other \ Non-Refundable Dep \ Cleaning Deposit
    • Other \ Prtl Refundable Dep \ Security Deposit
    • Other \ Rental Info: Furnished \ Unfurnished
    • Other \ Rental Info: Pets
    • Other \ Source of SqFt \ County Assessor
    • Pool \ Both Private & Community
    • Property Description \ Borders Common Area
    • Property Description \ North\South Exposure
    • Prtl Refundable Dep \ Security Deposit
    • Rental Info: Furnished \ Unfurnished
    • School District: Phoenix Union High School District (210)
    • Sewer \ Sewer - Public
    • Size \ Approx SqFt Range \ 000
    • Size \ Approx SqFt Range \ Less Than 1
    • Size \ Exterior Stories \ 1
    • Source Apx Lot SqFt \ County Assessor
    • Source of SqFt \ County Assessor
    • Tax Municipality \ Phoenix
    • Taxes \ Tax Municipality \ Phoenix
    • Technology \ HighSpd Intrnt Aval
    • Type and Style \ Building Style \ String
    • Type and Style \ Dwelling Styles \ Attached
    • Unit Style \ All on One Level
    • Unit Style \ End Unit
    • Unit Style \ Ground Level
    • Unit Style \ One Common Wall
    • Utilities \ SRP
    • Utilities \ Sewer \ Sewer - Public
    • Utilities \ Utilities \ SRP
    • Water \ City Water
    • Water \ Water \ City Water
    • Window Coverings \ Blinds
    • Windows \ Energy Star
    • Windows \ Sunscreen(s)

    Price history

    DateEventPrice
    5/20/2020Listing removed$995$1/sqft
    Source: Simply Property Management Report a problem
    5/5/2020Price change$995-9.1%$1/sqft
    Source: Zillow Rental Network Report a problem
    4/20/2020Price change$1,095-8.4%$1/sqft
    Source: Zillow Rental Network Report a problem
    4/9/2020Listed for rent$1,195+13.8%$1/sqft
    Source: Zillow Rental Network Report a problem
    7/25/2019Listing removed$1,050$1/sqft
    Source: Sevilla Realty AZ #5951875 Report a problem
    7/13/2019Listed for rent$1,050+23.5%$1/sqft
    Source: Sevilla Realty AZ #5951875 Report a problem
    8/30/2018Listing removed$850$1/sqft
    Source: Zillow Rental Network Report a problem
    5/16/2018Listed for rent$850+6.9%$1/sqft
    Source: Simply Property Management - Property # 44128 Report a problem
    5/31/2017Listing removed$795$1/sqft
    Source: Simply Property Management - Property # 44128 Report a problem
    5/10/2017Listed for rent$795$1/sqft
    Source: Simply Property Management - Property # 44128 Report a problem
    9/6/2011Sold$30,000+0%$36/sqft
    Source: ARMLS #4561060 Report a problem
    7/11/2011Price change$29,990+50%$36/sqft
    Source: 21000 Holdings LLC (dba RE/MAX Fine Properties #4561060 Report a problem
    5/9/2011Price change$19,990-20%$24/sqft
    Source: 21000 Holdings LLC (dba RE/MAX Fine Properties #4561060 Report a problem
    5/6/2011Price change$24,990-16.7%$30/sqft
    Source: 21000 Holdings LLC (dba RE/MAX Fine Properties #4561060 Report a problem
    4/15/2011Price change$29,990-6.3%$36/sqft
    Source: 21000 Holdings LLC (dba RE/MAX Fine Properties #4561060 Report a problem
    4/12/2011Price change$31,990-66.6%$39/sqft
    Source: 21000 Holdings LLC (dba RE/MAX Fine Properties #4561060 Report a problem
    4/1/2011Listed for sale$95,900+242.5%$116/sqft
    Source: 21000 Holdings LLC (dba RE/MAX Fine Properties #4561060 Report a problem
    9/22/2010Sold$28,000-76.1%$34/sqft
    Source: Public Record Report a problem
    5/8/2007Sold$117,000$142/sqft
    Source: ARMLS #2581410 Report a problem

    Public tax history

    YearProperty taxesTax assessment
    2025$610 +3.9%$23,080 -7%
    2024$587 +1.2%$24,820 +506.1%
    2023$580 +4.1%$4,095 -66.4%
    2022$557 +0%$12,200 -3.6%
    2021$557 +0.7%$12,650 +16.1%
    2020$553 +2.1%$10,900 +44.8%
    2019$542 $7,530 +19%
    2018$542 +4%$6,330 +16.6%
    2017$521 +11.8%$5,430 +8.4%
    2016$466 +17.5%$5,010 +17.1%
    2015$396 $4,280 +39.4%
    2014-- $3,070 +27.9%
    2013-- $2,400 -4%
    2012-- $2,500 -20.6%
    2011-- $3,150 -56.3%
    2010-- $7,200 -2.7%
    2009-- $7,400 -9.8%
    2008-- $8,200 +27.1%
    2007-- $6,450 +89.7%
    2006-- $3,400
    2005-- $3,400 +3%
    2004-- $3,300
    2003-- $3,300 +6.5%
    2002-- $3,100

    Find assessor info on the county website

    Neighborhood: Camelback East

    Nearby schools

    GreatSchools rating
    Schools provided by the listing agent
    • Elementary: Creighton
    • Middle: Creighton
    • High: Camelback
    • District: 044 - Avondale Elementary District

    Source: The MLS. This data may not be complete. We recommend contacting the local school district to confirm school assignments for this home.

    Get a cash offer in 3 minutes
    Find out how much your home could sell for in as little as 3 minutes with a no-obligation cash offer.
    Estimated market value
    $245,100
    Get a cash offer in 3 minutes
    Find out how much your home could sell for in as little as 3 minutes with a no-obligation cash offer.
    Estimated market value
    $245,100