Welcome to this beautifully upgraded end unit condo in the desirable Lexington Ridge community! This inviting two-bedroom, two-bath home features fresh paint throughout and new flooring, creating a bright and modern atmosphere. Enjoy cooking in the remodeled kitchen, complete with upgraded appliances, and relax in the stylish bathrooms that have been thoughtfully updated. The newer HVAC and hot water heater ensure comfort year-round, while the added insulation in the garage enhances energy efficiency. Step outside to discover exterior improvements, including a newly paved driveway and parking area, as well as a patio slab perfect for outdoor gatherings. The garage has been transformed into a cozy hangout space, featuring an extra fridge, wall heater, and fan for added convenience. Located just moments away from I-74, you'll have easy access to shopping, restaurants, and more. Don't miss this opportunity to make this lovely condo your new home! Schedule a showing today!
Sold for $95,000
$95,000
3626 N Sandia Dr #46, Peoria, IL 61604
2beds
952sqft
Condominium, Residential
Built in 1979
-- sqft lot
$100,100 Zestimate®
$100/sqft
$1,204 Estimated rent
Home value
$100,100
$88,000 - $113,000
$1,204/mo
Zestimate® history
Owner options
List your home for rent
$1,204/mo
Rent Zestimate®
Find your next renter with Zillow Rental Manager. Plus, with online applications, you can quickly screen prospective tenants – for free.
$1,204/mo
Rent Zestimate®
Refinance and save
$706/mo
Est. payment
Refinancing to a lower rate could help reduce your monthly payments and save thousands over the life of the loan.
$706/mo
Est. payment
Explore your selling options
Work with a Zillow partner agent
Leverage their expertise and Zillow's premium Showcase listings to get your home seen by more buyers.
Get startedList with your own agent
Get your home in front of millions of buyers by listing it on Zillow.
Learn how to do itSell it yourself
Take full control of how buyers see your home on Zillow by listing For Sale by Owner (FSBO).
List your homeWhat's special
Zillow last checked:
Listing updated:
Listed by:
Candace Martin 309-258-7527,
eXp Realty
Bought with:
Nancy Day, 475209687
eXp Realty
Source: RMLS Alliance as distributed by MLS GRID,MLS#: PA1256911 Originating MLS: Peoria Area Association of Realtors
Originating MLS: Peoria Area Association of Realtors
Facts & features
Interior
Bedrooms & bathrooms
- Bedrooms: 2
- Bathrooms: 2
- Full bathrooms: 1
- 1/2 bathrooms: 1
Bedroom 1
- Level: Upper
- Dimensions: 13ft 1in x 13ft 3in
Bedroom 2
- Level: Upper
- Dimensions: 13ft 5in x 9ft 6in
Other
- Level: Main
- Dimensions: 11ft 4in x 9ft 0in
Kitchen
- Level: Main
- Dimensions: 9ft 0in x 6ft 0in
Laundry
- Level: Main
Living room
- Level: Main
- Dimensions: 16ft 0in x 13ft 1in
Lower level
- Area: 0
Main level
- Area: 476
Upper level
- Area: 476
Heating
- Electric, Forced Air
Cooling
- Central Air
Appliances
- Included: Dishwasher, Dryer, Microwave, Range, Refrigerator, Washer, Water Softener Owned, Electric Water Heater
Features
- Ceiling Fan(s), High Speed Internet
- Windows: Blinds
- Basement: None
- Attic: Storage
Interior area
- Total structure area: 952
- Total interior livable area: 952 sqft
Property
Parking
- Total spaces: 1
- Parking features: Attached
- Attached garage spaces: 1
- Details: Number Of Garage Remotes: 2
Accessibility
- Accessibility features: Zero Step Entry
Features
- Stories: 2
- Patio & porch: Patio
Lot
- Features: Dead End Street, Level, Wooded
Details
- Parcel number: 1325328022
Construction
Type & style
- Home type: Condo
- Property subtype: Condominium, Residential
Materials
- Brick, Vinyl Siding
- Roof: Shingle
Condition
- New construction: No
- Year built: 1979
Utilities & green energy
- Sewer: Public Sewer
- Water: Public
- Utilities for property: Cable Available
Green energy
- Energy efficient items: Appliances, Water Heater
Community & HOA
Community
- Security: Security System
- Subdivision: Lexington Ridge
HOA
- Has HOA: Yes
- Services included: Common Area Maintenance, Maintenance Structure, Landscaping, Maintenance Grounds, Maintenance Road, Snow Removal
- HOA fee: $107 monthly
Location
- Region: Peoria
Financial & listing details
- Price per square foot: $100/sqft
- Tax assessed value: $63,510
- Annual tax amount: $1,573
- Date on market: 4/2/2025
- Road surface type: Paved
Price history
| Date | Event | Price |
|---|---|---|
| 5/5/2025 | Sold | $95,000$100/sqft |
Source:  RMLS Alliance as distributed by MLS GRID #PA1256911 Report a problem RMLS Alliance as distributed by MLS GRID #PA1256911 Report a problem | ||
| 4/3/2025 | Pending sale | $95,000$100/sqft |
Source: RMLS Alliance as distributed by MLS GRID #PA1256911 Report a problem | ||
| 4/2/2025 | Listed for sale | $95,000+43.9%$100/sqft |
Source: RMLS Alliance as distributed by MLS GRID #PA1256911 Report a problem | ||
| 7/13/2022 | Sold | $66,000-5.7%$69/sqft |
Source: RMLS Alliance as distributed by MLS GRID #PA1235019 Report a problem | ||
| 7/9/2022 | Pending sale | $69,999$74/sqft |
Source: RMLS Alliance as distributed by MLS GRID #PA1235019 Report a problem | ||
| 6/12/2022 | Contingent | $69,999$74/sqft |
Source: RMLS Alliance as distributed by MLS GRID #PA1235019 Report a problem | ||
| 6/12/2022 | Pending sale | $69,999$74/sqft |
Source: RMLS Alliance as distributed by MLS GRID #PA1235019 Report a problem | ||
| 6/11/2022 | Listed for sale | $69,999$74/sqft |
Source: RMLS Alliance as distributed by MLS GRID #PA1235019 Report a problem | ||
Public tax history
| Year | Property taxes | Tax assessment |
|---|---|---|
| 2024 | $1,416 +11.2% | $21,170 +9% |
| 2023 | $1,274 -31.3% | $19,420 +0.8% |
| 2022 | $1,853 +3.8% | $19,270 +5% |
| 2021 | $1,786 +166.1% | $18,360 +1% |
| 2020 | $671 -4.6% | $18,180 -2% |
| 2019 | $703 -13.3% | $18,550 -5.8% |
| 2018 | $811 -5.6% | $19,700 -1% |
| 2017 | $859 +7.9% | $19,900 |
| 2016 | $796 -0.6% | $19,900 +2% |
| 2015 | $801 +1.7% | $19,510 -0.9% |
| 2014 | $788 -2.5% | $19,680 -1.2% |
| 2013 | $807 -28.9% | $19,910 -13.3% |
| 2011 | $1,135 | $22,970 -3.9% |
| 2010 | -- | $23,890 +0.4% |
| 2009 | $1,118 -3.3% | $23,790 -7.4% |
| 2008 | $1,157 -9.1% | $25,680 +3.2% |
| 2007 | $1,273 -4.7% | $24,890 +3.2% |
| 2006 | $1,335 +3.2% | $24,120 +2.5% |
| 2005 | $1,293 -6.6% | $23,540 +15.3% |
| 1998 | $1,384 | $20,410 |
Find assessor info on the county website
Neighborhood: 61604
Nearby homes
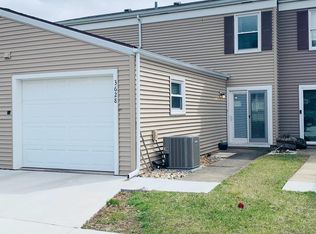
- $96,9002 bd2 ba952 sqft3628 N Sandia Dr, Peoria, IL 61604Off Market
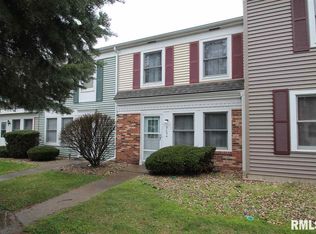
- $102,6002 bd2 ba952 sqft3634 N Sandia Dr, Peoria, IL 61604Off Market
- $125,6003 bd2 ba1.2k sqft3616 N Sandia Dr, Peoria, IL 61604Off Market

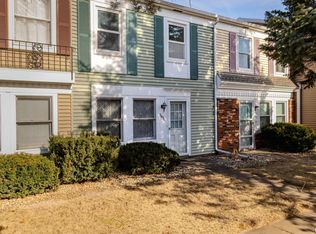
- $88,0002 bd2 ba952 sqft3636 N Sandia Dr #41, Peoria, IL 61604Sold
- $93,3002 bd2 ba952 sqft3514 N Sandia Dr, Peoria, IL 61604Off Market
- $103,3002 bd2 ba952 sqft3612 N Sandia Dr, Peoria, IL 61604Off Market
- $90,6002 bd2 ba952 sqft3638 N Sandia Dr, Peoria, IL 61604Off Market
- $88,5002 bd2 ba952 sqft3512 N Sandia Dr #76, Peoria, IL 61604Sold
Nearby schools
GreatSchools rating
- 5/10Pleasant Valley Middle SchoolGrades: 4-8Distance: 0.4 mi
- 2/10Limestone Community High SchoolGrades: 9-12Distance: 6.4 mi
- 5/10Pleasant Valley Elementary SchoolGrades: PK-3Distance: 2.1 mi
Schools provided by the listing agent
- Elementary: Pleasant Valley
- Middle: Pleasant Valley
- High: Limestone Comm
Source: RMLS Alliance as distributed by MLS GRID. This data may not be complete. We recommend contacting the local school district to confirm school assignments for this home.


Get pre-qualified for a loan
At Zillow Home Loans, we can pre-qualify you in as little as 5 minutes with no impact to your credit score.An equal housing lender. NMLS #10287.
Sell for more on Zillow
Get a Zillow Showcase℠ listing at no additional cost and you could sell for .
$100,100
2% more
+$2,002
With Zillow Showcase(estimated)
$102,102
- Illinois
- Peoria County
- Peoria
- 61604
- 3626 N Sandia Dr Unit 46
Nearby cities
Nearby neighborhoods
Nearby zip codes
Other Peoria Topics
