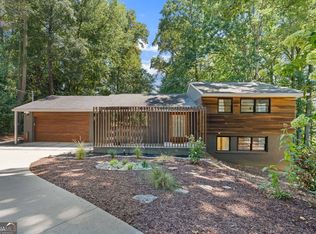
Welcome to Stratford Rd-A Private Buckhead Retreat Where Modern Design Meets a Peaceful Natural Setting This architecturally striking 5-bedroom, 4-bath residence offers approximately 3,650 square feet of refined living designed for elevated everyday living and effortless entertaining. Perfectly positioned in one of Buckhead's most desirable locations & luxury shopping, the home offers direct access to more than 400 acres of parks and trails (Including Chastain Park), is zoned for highly regarded Sarah Smith Elementary, and is just moments from premier dining, luxury shopping, and entertainment. Surrounded by an established neighborhood experiencing continued luxury redevelopment, the property combines exceptional convenience with long-term investment appeal. One of the home's most distinctive features is its extraordinary backyard sanctuary-a setting that feels worlds away from the city while remaining minutes from everything Buckhead has to offer. Rather than a traditional backyard, the outdoor space has been thoughtfully designed as a peaceful natural retreat where mature trees, gently flowing streams surrounded by a gate, a cozy fire pit enclave, and lush landscaping create an atmosphere of complete privacy and relaxation. Offering seclusion and endless possibilities, this peaceful island retreat invites a lifestyle rarely found in the city, from the perfect atmosphere for yoga or Pilates accompanied by the soothing sounds of the flowing stream to an unforgettable outdoor entertaining space where family and friends can gather surrounded by nature. Whether creating a private enjoying morning coffee, reading beneath the trees, creating your own wellness retreat, intimate fire pit lounge, or unique event space, the possibilities are limited only by your imagination. It's an outdoor escape designed for serenity. Inside, soaring 10-foot ceilings and dramatic 8-foot floor-to-ceiling windows flood the home with natural light while seamlessly connecting the interior with the surrounding landscape. The designer kitchen anchors the main level with a stunning 9-foot waterfall island, sleek two-tone European cabinetry, premium finishes, and a professional-grade Thermador appliance package featuring a 48-inch dual-fuel range with double ovens, smart refrigeration, integrated microwave, and ultra-quiet dishwasher. Expansive sliding glass doors extend the living space outdoors, creating effortless indoor-outdoor entertaining. Additional luxury features include two fireplaces, designer lighting, floating vanities, solid-core doors, built-in wine storage, and energy-efficient LED lighting throughout. The primary suite serves as a private retreat with a spacious walk-in closet and spa-inspired bath featuring a freestanding soaking tub, oversized rain shower, and dual shower controls. A dedicated sitting area provides the perfect space to relax while overlooking the surrounding natural landscape. Completing the home is a sleek two-car garage with showroom-quality epoxy flooring, dual EV charging ports, a dedicated laundry room, and striking contemporary architecture defined by expansive walls of glass that invite nature into nearly every room.
Active
$1,599,000
3626 N Stratford Rd NE, Atlanta, GA 30342
5beds
3,650sqft
Single Family Residence
Built in 1954
0.75 Acres Lot
$1,513,300 Zestimate®
$438/sqft
$-- HOA
What's special
Designer lightingLush landscapingExtraordinary backyard sanctuarySolid-core doorsSpacious walk-in closetEnergy-efficient led lighting throughoutSleek two-tone european cabinetry
- 18 days
- 2,156
- 242
Zillow last checked:
Listing updated:
Listed by:
Corey J Cooke 770-309-5428,
Chapman Hall Realtors,
Marie Bernadeau 470-795-3351,
Chapman Hall Realtors
Source: GAMLS,MLS#: 10840287
Facts & features
Interior
Bedrooms & bathrooms
- Bedrooms: 5
- Bathrooms: 4
- Full bathrooms: 4
- Main level bathrooms: 2
- Main level bedrooms: 3
Rooms
- Room types: Laundry
Dining room
- Features: Seats 12+
Heating
- Central, Heat Pump, Hot Water, Natural Gas
Cooling
- Ceiling Fan(s), Central Air, Heat Pump
Appliances
- Included: Convection Oven, Dishwasher, Disposal
- Laundry: In Hall, Upper Level
Features
- Double Vanity, High Ceilings, Separate Shower, Soaking Tub, Tile Bath, Walk-In Closet(s)
- Flooring: Hardwood
- Windows: Double Pane Windows
- Basement: None
- Number of fireplaces: 2
- Fireplace features: Living Room, Master Bedroom
Interior area
- Total structure area: 3,650
- Total interior livable area: 3,650 sqft
- Finished area above ground: 3,650
- Finished area below ground: 0
Property
Parking
- Parking features: Attached, Garage, Garage Door Opener, Off Street
- Has attached garage: Yes
Features
- Levels: Three Or More
- Stories: 3
- Fencing: Other,Privacy,Wood
Lot
- Size: 0.75 Acres
- Features: None
Details
- Parcel number: 17 006300030302
- Special conditions: Investor Owned
Construction
Type & style
- Home type: SingleFamily
- Architectural style: Brick 4 Side,Contemporary
- Property subtype: Single Family Residence
Materials
- Block, Brick
- Roof: Other
Condition
- Updated/Remodeled
- New construction: No
- Year built: 1954
Utilities & green energy
- Electric: 220 Volts
- Sewer: Public Sewer
- Water: Public
- Utilities for property: Cable Available, Electricity Available, High Speed Internet, Natural Gas Available, Phone Available, Sewer Available
Green energy
- Energy efficient items: Appliances, Insulation, Roof, Thermostat, Windows
- Water conservation: Low-Flow Fixtures
Community & HOA
Community
- Features: None
- Security: Carbon Monoxide Detector(s), Smoke Detector(s)
- Subdivision: North Buckhead
HOA
- Has HOA: No
- Services included: None
Location
- Region: Atlanta
Financial & listing details
- Price per square foot: $438/sqft
- Tax assessed value: $702,100
- Annual tax amount: $12,106
- Date on market: 9/4/2026
- Cumulative days on market: 19 days
- Listing agreement: Exclusive Right To Sell
- Listing terms: Cash,Conventional
- Electric utility on property: Yes
Estimated market value
$1,513,300
$1.44M - $1.59M
$6,389/mo
Price history
| Date | Event | Price |
|---|---|---|
| 9/4/2026 | Listed for sale | $1,599,000$438/sqft |
Source:  FMLS GA #7832772 Report a problem FMLS GA #7832772 Report a problem | ||
| 8/19/2026 | Listing removed | $1,599,000$438/sqft |
Source:  GAMLS #10789117 Report a problem GAMLS #10789117 Report a problem | ||
| 6/18/2026 | Listed for sale | $1,599,000-4.5%$438/sqft |
Source: FMLS GA #7790741 Report a problem | ||
| 6/16/2026 | Listing removed | $1,674,000$459/sqft |
Source: GAMLS #10733737 Report a problem | ||
| 5/21/2026 | Price change | $1,674,000-1.5%$459/sqft |
Source: FMLS GA #7753826 Report a problem | ||
| 4/16/2026 | Listed for sale | $1,699,000+161.4%$465/sqft |
Source: FMLS GA #7753826 Report a problem | ||
| 3/10/2026 | Listing removed | $9,000$2/sqft |
Source: FMLS GA #7719342 Report a problem | ||
| 2/13/2026 | Listed for rent | $9,000+200%$2/sqft |
Source: FMLS GA #7719342 Report a problem | ||
| 3/22/2024 | Sold | $650,000-7%$178/sqft |
Source: FMLS GA #7268476 Report a problem | ||
| 9/19/2023 | Pending sale | $699,000$192/sqft |
Source: FMLS GA #7268476 Report a problem | ||
| 8/30/2023 | Listed for sale | $699,000-3.9%$192/sqft |
Source: GAMLS #10197448 Report a problem | ||
| 8/29/2023 | Listing removed | $727,000$199/sqft |
Source: GAMLS #20135999 Report a problem | ||
| 8/2/2023 | Listed for sale | $727,000$199/sqft |
Source: GAMLS #20135999 Report a problem | ||
| 7/28/2023 | Pending sale | $727,000$199/sqft |
Source: GAMLS #20135999 Report a problem | ||
| 7/20/2023 | Listed for sale | $727,000+13.2%$199/sqft |
Source: FMLS GA #7227707 Report a problem | ||
| 6/15/2021 | Listing removed | -- |
Source: Zillow Rental Manager Report a problem | ||
| 6/9/2021 | Listed for rent | $3,000+3.4%$1/sqft |
Source: Zillow Rental Manager Report a problem | ||
| 10/18/2019 | Listing removed | $2,900$1/sqft |
Source: Zillow Rental Manager Report a problem | ||
| 10/6/2019 | Price change | $2,900-3.3%$1/sqft |
Source: Zillow Rental Manager Report a problem | ||
| 9/14/2019 | Price change | $3,000-9.1%$1/sqft |
Source: DL Crawford Associates Report a problem | ||
| 8/27/2019 | Price change | $3,300-2.9%$1/sqft |
Source: DL Crawford Associates Report a problem | ||
| 7/31/2019 | Price change | $3,400-10.5%$1/sqft |
Source: DL Crawford Associates Report a problem | ||
| 7/15/2019 | Price change | $3,800+8.6%$1/sqft |
Source: DL Crawford Associates Report a problem | ||
| 6/18/2019 | Price change | $3,500+6.1%$1/sqft |
Source: DL Crawford Associates Report a problem | ||
| 5/31/2019 | Price change | $3,300-8.3%$1/sqft |
Source: DL Crawford Associates Report a problem | ||
| 4/19/2019 | Listed for rent | $3,600$1/sqft |
Source: Zillow Rental Manager Report a problem | ||
| 6/18/2014 | Sold | $642,070+62.5%$176/sqft |
Source: Public Record Report a problem | ||
| 7/18/2000 | Sold | $395,000$108/sqft |
Source: Public Record Report a problem | ||
Public tax history
| Year | Property taxes | Tax assessment |
|---|---|---|
| 2025 | $11,489 -5.1% | $280,840 -5% |
| 2024 | $12,107 +44.7% | $295,720 +12.8% |
| 2023 | $8,364 -7.7% | $262,200 +17.2% |
| 2022 | $9,057 +2.9% | $223,800 +3% |
| 2021 | $8,802 +2.7% | $217,280 +4.9% |
| 2020 | $8,573 -1.7% | $207,080 -6.3% |
| 2019 | $8,722 | $220,920 +11.6% |
| 2018 | $8,722 | $198,040 +43.8% |
| 2017 | $8,722 +34.7% | $137,760 |
| 2016 | $6,473 -0.3% | $137,760 |
| 2015 | $6,495 +4% | $137,760 |
| 2014 | $6,246 +2.8% | $137,760 |
| 2013 | $6,078 +4.4% | $137,760 +5.1% |
| 2012 | $5,824 | $131,080 |
| 2011 | -- | $131,080 -24.3% |
| 2010 | $6,501 -15.6% | $173,160 |
| 2009 | $7,706 -15.6% | $173,160 -10% |
| 2008 | $9,134 +11.8% | $192,360 0% |
| 2007 | $8,170 | $192,400 |
Find assessor info on the county website
Monthly payment
Est. payment
Payment breakdown
Explore the cost of this home by adjusting the details. Changes won't be saved.Climate risks
Neighborhood: North Buckhead
Nearby schools
Schools provided by the listing agent
- Elementary: Smith
- Middle: Sutton
- High: North Atlanta
Source: GAMLS. This data may not be complete. We recommend contacting the local school district to confirm school assignments for this home.
- $808,1003 bd2 ba1.7k sqft3640 N Stratford Rd NE, Atlanta, GA 30342Off Market
- $--1 bd1 ba715 sqft3640 N Stratford Rd NE #601, Atlanta, GA 30342Off Market
- $741,8004 bd3 ba1.9k sqft3612 N Stratford Rd NE, Atlanta, GA 30342Off Market
- $857,7004 bd3 ba2.9k sqft3625 N Stratford Rd NE, Atlanta, GA 30342Off Market
Similar homes
- $1,485,0005 bd5 ba3.1k sqft460 Brentwood Dr NE, Atlanta, GA 30305Active
 MLS ID #10816793, Team Stowe Group, Ansley RE | Christie's Int'l RE. GAMLS
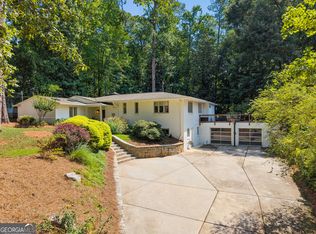
 - $825,0004 bd3 ba2.4k sqft4351 Peachtree Dunwoody Rd NE, Atlanta, GA 30342Active
 MLS ID #10833628, Vanessa Reilly, DOMO Realty. GAMLS
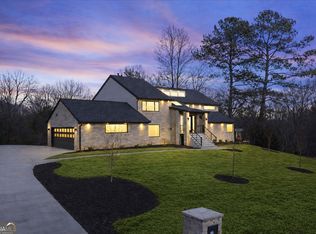
 - $975,0003 bd3 ba3k sqft4091 Peachtree Dunwoody Rd NE, Atlanta, GA 30342Active
 MLS ID #10832422, Sara Lee Parker, Keller Williams Realty. GAMLS
 - $1,450,0007 bd5 ba5.2k sqft250 Bruton Way, Atlanta, GA 30342Active
 MLS ID #10821066, Jimmy Baron, Keller Williams Realty First Atlanta. GAMLS
 - $1,450,0004 bd4 ba4.1k sqft2810 Northside Dr NW, Atlanta, GA 30305ActiveMLS ID #10792867, Ola Osunneye, BHGRE Metro Brokers. GAMLS
- $1,495,0005 bd4 ba4k sqft1026 McConnell Dr, Decatur, GA 30033ActiveMLS ID #10838862, Ginny E Vanoostrom, Algin Realty, Inc.. GAMLS
- $1,175,0004 bd4 ba2.9k sqft2695 Sharondale Dr NE, Atlanta, GA 30305ActiveMLS ID #10833934, Brennan Ballard, Keller Williams Realty PeachtreeRoad. GAMLS
- $1,695,0004 bd4 ba3.2k sqft1248 Stillwood Dr NE, Atlanta, GA 30306ActiveMLS ID #10825462, Justin Landis, Bolst. GAMLS
- $1,650,0004 bd3 ba3.5k sqft755 Virginia Ave NE, Atlanta, GA 30306ActiveMLS ID #10823723, Kim Sutton Adair, Atlanta Communities. GAMLS
- $1,185,0004 bd5 ba3k sqft1153 Dawn View Ln NW, Atlanta, GA 30327ActiveMLS ID #10823221, Kent Tagge, HOMEGA. GAMLS
- $1,399,9004 bd3 ba3.4k sqft4217 Paces Ferry Rd SE, Atlanta, GA 30339ActiveMLS ID #10808371, Lalon Haygood, BHHS Georgia Properties. GAMLS
- $2,150,0004 bd4 ba3.2k sqft1807 Lenox Rd NE, Atlanta, GA 30306Active Under ContractMLS ID #10821850, Sarah Perman, Epique Realty. GAMLS
- $1,749,0006 bd6 ba4.1k sqft2460 Howell Mill Rd NW, Atlanta, GA 30318For Sale
 MLS ID #7817645, SAMUEL G BAYNE II, Atlanta Fine Homes Sotheby's International. FMLS GA
 - $1,595,0005 bd5 ba3.3k sqft2878 Ollie Ave, Norcross, GA 30071ActiveMLS ID #10843471, Scott Johnson, Ansley RE | Christie's Int'l RE. GAMLS
- $1,834,9005 bd4 ba3.5k sqft2657 Valvedere Dr NE, Atlanta, GA 30319ActiveMLS ID #10839749, Monica Bosco, Sage Real Estate Advisors. GAMLS
- $1,200,0004 bd4 ba3.6k sqft335 Craighead Dr, Sandy Springs, GA 30319ActiveMLS ID #10844528, Jan Hart, Ansley RE | Christie's Int'l RE. GAMLS
- $2,050,0005 bd7 ba4.5k sqft4250 Carmain Dr, Atlanta, GA 30342ActiveMLS ID #10817919, Tanisha Lopez, Coldwell Banker Realty. GAMLS
- $1,275,0005 bd5 ba4k sqft1350 Battleview Dr NW, Atlanta, GA 30327ActiveMLS ID #10756943, Comer Jennings, Ansley RE | Christie's Int'l RE. GAMLS
- $949,9504 bd4 ba2.8k sqft2588 Flair Knoll Dr, Atlanta, GA 30345ActiveMLS ID #10839780, Annette Coker, Bolst. GAMLS
- $940,0005 bd5 ba2.9k sqft2034 Starfire Dr NE, Atlanta, GA 30345ActiveMLS ID #10839782, Chuck Cook, Keller Williams Atlanta Midtown. GAMLS
