Skip main navigation
Sold for $775,000
  • $775,000

    3626 Navajo Street, Denver, CO 80211

    2beds
    1,579sqft
    Townhouse
    Built in 2014
    -- sqft lot
    $720,700 Zestimate®
    $491/sqft
    $3,852 Estimated rent

    Home value

    $720,700

    $685,000 - $757,000

    $3,852/mo

    Zestimate® history
    Loading
    Loading...

    Owner options

    List your home for rent

    $3,852/mo

    Rent Zestimate®

    Find your next renter with Zillow Rental Manager. Plus, with online applications, you can quickly screen prospective tenants – for free.

    Learn more

    $3,852/mo

    Rent Zestimate®

    Refinance and save

    $4,721/mo

    Est. payment

    Refinancing to a lower rate could help reduce your monthly payments and save thousands over the life of the loan.

    See today's rates

    $4,721/mo

    Est. payment

    Explore your selling options

    Work with a Zillow partner agent

    Leverage their expertise and Zillow's premium Showcase listings to get your home seen by more buyers.

    Get started

    List with your own agent

    Get your home in front of millions of buyers by listing it on Zillow.

    Learn how to do it

    Sell it yourself

    Take full control of how buyers see your home on Zillow by listing For Sale by Owner (FSBO).

    List your home

    What's special

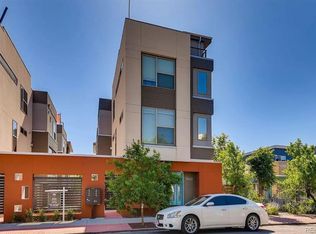
    Welcome to Urban Luxury in the Heart of LoHi! Step into contemporary elegance with this stunning townhome located in Denver's highly coveted Lower Highlands (LoHi) neighborhood. Built in 2014, this modern gem offers a perfect blend of high-end finishes, expansive space, and unbeatable location—all within walking distance to the city’s best dining, coffee shops, salons, and fitness studios. Property Highlights: Prime Location - Enjoy the vibrant LoHi lifestyle with easy access to top-notch restaurants, trendy bars, and chic boutiques. Nearby favorites include Acova, Wildflower, and Pinwheel Coffee—right across the street! Modern Comfort - This newer construction features an open floor plan with soaring ceilings and ample natural light from large windows in every room. The sleek kitchen boasts high-end appliances, including a gas range and a spacious island perfect for entertaining. Luxurious Living - The townhome includes two generously sized bedrooms, each with its own ensuite bathroom and walk-in closet. The primary suite offers a dual vanity for added convenience. Spectacular Rooftop Deck - Elevate your lifestyle with a private rooftop deck featuring breathtaking views of the Denver skyline. Equipped with a gas line for your grill and plenty of square footage, it’s an ideal space for both relaxation and entertaining. Modern Amenities - Additional features include a cozy gas fireplace, custom cabinetry, quartz countertops, and hardwood floors. Solar panels are included in the HOA fee, contributing to incredibly low utility costs. Convenient Living - With an attached 2-car garage, ample closet space, and an easy-maintenance exterior, this home offers both luxury and convenience. Additional Details: 2 Bedrooms 2.5 Bathrooms 1,550+ Sq. Ft. 3 Levels of Elegance. Experience Denver living at its finest—schedule your tour today and make this exceptional home your new urban oasis!

    Zillow last checked:

    Listing updated:

    Listed by:

    Samuel Swithers 630-777-0850 sam@navcolorado.com,

    NAV Real Estate

    Bought with:

    Michael T. Mahoney, 040006629

    Compass - Denver

    Source: REcolorado as distributed by MLS GRID,MLS#: 7450936MLS Logo

    Facts & features

    Interior

    Bedrooms & bathrooms
    • Bedrooms: 2
    • Bathrooms: 3
    • Full bathrooms: 2
    • 1/2 bathrooms: 1
    • Main level bathrooms: 1
    Primary bedroom
    • Level: Upper
    Bedroom
    • Description: Staged As An Office, Walk-In Closet And Full Ensuite Bathroom!
    • Level: Upper
    Primary bathroom
    • Description: Dual Vanity, Large Closet Space
    • Level: Upper
    Bathroom
    • Level: Main
    Bathroom
    • Description: Ensuite To Secondary Bedroom
    • Level: Upper
    Kitchen
    • Level: Main
    Laundry
    • Description: Washer/Dryer Included!
    • Level: Upper
    Living room
    • Level: Main
    Heating
    • Forced Air
    Cooling
    • Central Air
    Appliances
    • Included: Dishwasher, Disposal, Dryer, Freezer, Microwave, Oven, Refrigerator, Washer
    Features
    • Ceiling Fan(s), Eat-in Kitchen, Five Piece Bath, High Ceilings, Kitchen Island, Open Floorplan, Quartz Counters, Sound System, Walk-In Closet(s)
    • Flooring: Carpet, Wood
    • Has basement: No
    • Number of fireplaces: 1
    • Fireplace features: Family Room
    • Common walls with other units/homes: 2+ Common Walls
    Interior area
    • Total structure area: 1,579
    • Total interior livable area: 1,579 sqft
    • Finished area above ground: 1,579

    Property

    Parking
    • Total spaces: 2
    • Parking features: Concrete, Dry Walled
    • Attached garage spaces: 2
    Features
    • Levels: Three Or More
    • Entry location: Courtyard
    • Patio & porch: Rooftop
    • Exterior features: Gas Valve
    • Has view: Yes
    • View description: City
    Details
    • Parcel number: 228111041
    • Zoning: U-MX-3
    • Special conditions: Standard

    Construction

    Type & style
    • Home type: Townhouse
    • Architectural style: Urban Contemporary
    • Property subtype: Townhouse
    • Attached to another structure: Yes
    Materials
    • Frame, Stucco
    • Roof: Composition
    Condition
    • Year built: 2014

    Utilities & green energy

    • Sewer: Public Sewer
    • Water: Public

    Community & neighborhood

    Security
    • Security features: Carbon Monoxide Detector(s), Smoke Detector(s)
    Location
    • Region: Denver
    • Subdivision: Lohi

    HOA & financial

    HOA
    • Has HOA: Yes
    • HOA fee: $298 monthly
    • Services included: Insurance, Maintenance Grounds, Maintenance Structure, Recycling, Sewer, Snow Removal, Trash
    • Association name: 3.0 Management
    • Association phone: 720-307-2710

    Other

    Other facts
    • Listing terms: Cash,Conventional,FHA,VA Loan
    • Ownership: Individual

    Price history

    DateEventPrice
    10/21/2024Sold$775,000-3.1%$491/sqft
    Source: REcolorado as distributed by MLS GRID #7450936 Report a problem
    9/17/2024Pending sale$800,000$507/sqft
    Source: REcolorado as distributed by MLS GRID #7450936 Report a problem
    8/24/2024Listed for sale$800,000+27%$507/sqft
    Source: REcolorado as distributed by MLS GRID #7450936 Report a problem
    3/24/2021Listing removed--
    Source: Owner Report a problem
    2/13/2020Sold$630,000+30.2%$399/sqft
    Source: Agent Provided Report a problem
    6/26/2019Listing removed$3,200$2/sqft
    Source: Owner Report a problem
    6/8/2019Price change$3,200-3%$2/sqft
    Source: Owner Report a problem
    5/13/2019Price change$3,300-2.9%$2/sqft
    Source: Owner Report a problem
    5/8/2019Listed for rent$3,400+15.3%$2/sqft
    Source: Owner Report a problem
    4/17/2018Listing removed$2,950$2/sqft
    Source: Owner Report a problem
    3/17/2018Price change$2,950-1.7%$2/sqft
    Source: Owner Report a problem
    2/14/2018Listed for rent$3,000$2/sqft
    Source: Owner Report a problem
    2/18/2015Sold$484,000$307/sqft
    Source: Public Record Report a problem

    Public tax history

    YearProperty taxesTax assessment
    2024$3,884 +13.4%$50,130 -6%
    2023$3,427 +3.6%$53,330 +23.8%
    2022$3,308 -0.4%$43,090 -2.8%
    2021$3,319 +2.9%$44,330 -0.9%
    2020$3,226 +4.1%$44,745 -0.7%
    2019$3,099 $45,058 +12.5%
    2018$3,099 +0.3%$40,060
    2017$3,090 +31.7%$40,060 +20%
    2016$2,347 $33,370 +11.1%
    2015-- $30,040

    Find assessor info on the county website

    Neighborhood: Highland

    Nearby schools

    GreatSchools rating
    Schools provided by the listing agent
    • Elementary: Trevista at Horace Mann
    • Middle: Strive Sunnyside
    • High: North
    • District: Denver 1

    Source: REcolorado as distributed by MLS GRID. This data may not be complete. We recommend contacting the local school district to confirm school assignments for this home.

    Get a cash offer in 3 minutes
    Find out how much your home could sell for in as little as 3 minutes with a no-obligation cash offer.
    Estimated market value
    $720,700
    Get a cash offer in 3 minutes
    Find out how much your home could sell for in as little as 3 minutes with a no-obligation cash offer.
    Estimated market value
    $720,700