Skip main navigation
Sold
  • Price Unknown

    3626 Norledge Ave, Kansas City, MO 64123

    5beds
    4,723sqft
    Single Family Residence
    Built in 1908
    0.25 Acres Lot
    $573,500 Zestimate®
    $--/sqft
    $3,148 Estimated rent

    Home value

    $573,500

    $522,000 - $625,000

    $3,148/mo

    Zestimate® history
    Loading
    Loading...

    Owner options

    List your home for rent

    $3,148/mo

    Rent Zestimate®

    Find your next renter with Zillow Rental Manager. Plus, with online applications, you can quickly screen prospective tenants – for free.

    Learn more

    $3,148/mo

    Rent Zestimate®

    Refinance and save

    Refinancing to a lower rate could help reduce your monthly payments and save thousands over the life of the loan.

    See today's rates

    Explore your selling options

    Work with a Zillow partner agent

    Leverage their expertise and Zillow's premium Showcase listings to get your home seen by more buyers.

    Get started

    List with your own agent

    Get your home in front of millions of buyers by listing it on Zillow.

    Learn how to do it

    Sell it yourself

    Take full control of how buyers see your home on Zillow by listing For Sale by Owner (FSBO).

    List your home

    What's special

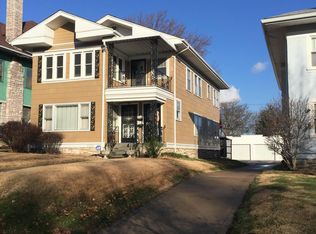
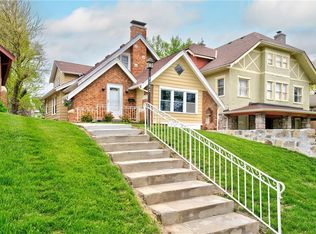
    Beautifully updated 3-story, 5 bedroom home in the Historic Northeast including a separate carriage house! Located one block from Gladstone BLVD and close to the Kansas City Museum. Formerly owned by a flour mill owner (Kelley Mill), this home has been carefully updated bringing together modern amenities like a renovated kitchen and bathrooms, light fixtures, and colors while preserving the historic charm of the pocket doors and original woodwork throughout the home. Spend your mornings drinking coffee on the large stone front porch overlooking the charming Scarritt Renaissance neighborhood. Entering into the home you will find the first floor includes a spacious entryway, living room with a fireplace, office, dining room, laundry room and kitchen all with tall ceilings and plenty of large windows. The staircase leading to the second and third floors still has its original ornamental oak woodwork and large landings. The second floor has four large bedrooms (one with a martini deck) and the third floor has been converted into a spacious primary suite with double vanities in the bathroom. The kitchen opens onto a newly built deck in the backyard perfect for bbq's and entertaining family and friends. The fenced backyard has a carriage house with a garage on its first floor and hobby/workshop area on its second floor and plenty of extra driveway parking. The owner has plans to convert the second floor of the carriage house into an apartment/guest house. The unique character of this stunning home will not disappoint!

    Zillow last checked:

    Listing updated:

    Listed by:

    Ryan Gritters 641-230-0244,

    Keller Williams Platinum Prtnr

    Bought with:

    Jamie Burks, 00248024

    Redfin Corporation

    Source: Heartland MLS as distributed by MLS GRID,MLS#: 2615156MLS Logo

    Facts & features

    Interior

    Bedrooms & bathrooms
    • Bedrooms: 5
    • Bathrooms: 3
    • Full bathrooms: 2
    • 1/2 bathrooms: 1
    Primary bedroom
    • Features: Built-in Features, Walk-In Closet(s)
    • Level: Third
    Bedroom 2
    • Features: Fireplace, Walk-In Closet(s)
    • Level: Second
    Bedroom 3
    • Features: Walk-In Closet(s)
    • Level: Second
    Bedroom 4
    • Level: Second
    Bedroom 5
    • Features: Walk-In Closet(s)
    • Level: Second
    Primary bathroom
    • Features: Ceramic Tiles, Double Vanity, Separate Shower And Tub, Walk-In Closet(s)
    • Level: Third
    Bathroom 1
    • Features: Ceramic Tiles
    • Level: Second
    Dining room
    • Level: First
    Half bath
    • Features: Ceramic Tiles
    • Level: First
    Kitchen
    • Features: Built-in Features, Kitchen Island, Quartz Counter
    • Level: First
    Laundry
    • Features: Ceramic Tiles
    • Level: First
    Living room
    • Features: Fireplace
    • Level: First
    Office
    • Level: First
    Heating
    • Forced Air, Zoned
    Cooling
    • Electric, Zoned
    Appliances
    • Included: Dishwasher, Exhaust Fan, Refrigerator, Gas Range, Stainless Steel Appliance(s)
    • Laundry: Laundry Room, Main Level
    Features
    • Kitchen Island, Painted Cabinets, Walk-In Closet(s)
    • Flooring: Wood
    • Windows: Wood Frames
    • Basement: Full,Walk-Up Access
    • Number of fireplaces: 2
    • Fireplace features: Living Room
    Interior area
    • Total structure area: 4,723
    • Total interior livable area: 4,723 sqft
    • Finished area above ground: 4,723
    • Finished area below ground: 0

    Property

    Parking
    • Total spaces: 1
    • Parking features: Detached
    • Garage spaces: 1
    Features
    • Patio & porch: Deck, Porch
    • Exterior features: Balcony
    • Fencing: Metal,Wood
    Lot
    • Size: 0.25 Acres
    • Features: City Lot
    Details
    • Parcel number: 13910041800000000

    Construction

    Type & style
    • Home type: SingleFamily
    • Architectural style: Traditional
    • Property subtype: Single Family Residence
    Materials
    • Stone & Frame, Stucco
    • Roof: Composition
    Condition
    • Year built: 1908

    Utilities & green energy

    • Sewer: Public Sewer
    • Water: Public
    Green energy
    • Energy efficient items: Insulation

    Community & HOA

    Community
    • Subdivision: East Melrose
    HOA
    • Has HOA: No
    Location
    • Region: Kansas City

    Financial & listing details

    • Tax assessed value: $249,780
    • Annual tax amount: $3,981
    • Date on market: 4/24/2026
    • Ownership: Private

    Price history

    DateEventPrice
    6/2/2026Sold--
    Source: Heartland MLS as distributed by MLS GRID #2615156 Report a problem
    4/26/2026Pending sale$599,900$127/sqft
    Source: Heartland MLS as distributed by MLS GRID #2615156 Report a problem
    4/24/2026Listed for sale$599,900-2.5%$127/sqft
    Source: Heartland MLS as distributed by MLS GRID #2615156 Report a problem
    12/21/2025Listing removed$615,000$130/sqft
    Source: Heartland MLS as distributed by MLS GRID #2552010 Report a problem
    10/23/2025Price change$615,000-3.9%$130/sqft
    Source: Heartland MLS as distributed by MLS GRID #2552010 Report a problem
    9/14/2025Price change$639,900-0.8%$135/sqft
    Source: Heartland MLS as distributed by MLS GRID #2552010 Report a problem
    8/1/2025Price change$644,900-0.8%$137/sqft
    Source: Heartland MLS as distributed by MLS GRID #2552010 Report a problem
    7/11/2025Price change$649,900-3.7%$138/sqft
    Source: Heartland MLS as distributed by MLS GRID #2552010 Report a problem
    6/26/2025Listed for sale$675,000$143/sqft
    Source: Heartland MLS as distributed by MLS GRID #2552010 Report a problem
    6/19/2025Pending sale$675,000$143/sqft
    Source: Heartland MLS as distributed by MLS GRID #2552010 Report a problem
    6/13/2025Listed for sale$675,000+114.3%$143/sqft
    Source: Heartland MLS as distributed by MLS GRID #2552010 Report a problem
    1/10/2019Sold--
    Source: Heartland MLS as distributed by MLS GRID #2140853 Report a problem
    12/12/2018Pending sale$315,000$67/sqft
    Source: Edge Realty Inc #2140853 Report a problem
    12/6/2018Listed for sale$315,000+1165.1%$67/sqft
    Source: Edge Realty Inc #2140853 Report a problem
    10/17/2013Sold--
    Source: Heartland MLS as distributed by MLS GRID #1841099 Report a problem
    9/17/2013Price change$24,900-28.7%$5/sqft
    Source: RE/MAX Innovations #1841099 Report a problem
    8/21/2013Price change$34,900-22.3%$7/sqft
    Source: RE/MAX Innovations #1841099 Report a problem
    7/18/2013Listed for sale$44,900-51.7%$10/sqft
    Source: RE/MAX Innovations #1841099 Report a problem
    6/4/2013Listing removed$93,010$20/sqft
    Source: REO Assets #1824110 Report a problem
    5/11/2013Price change$93,010-5.1%$20/sqft
    Source: REO Assets #1824110 Report a problem
    4/11/2013Listed for sale$98,010$21/sqft
    Source: REO Assets #1824110 Report a problem

    Public tax history

    YearProperty taxesTax assessment
    2025$3,981 +19.6%$47,459 +12.5%
    2024$3,329 +1%$42,180
    2023$3,298 -5%$42,180
    2022$3,470 +0.3%$42,180
    2021$3,458 +79.4%$42,180 +81.7%
    2020$1,927 +2.1%$23,218
    2019$1,887 $23,218 +14.9%
    2018$1,887 +12.6%$20,207
    2017$1,676 +14.8%$20,207 +10.6%
    2016$1,460 -0.6%$18,278
    2014$1,469 -0.3%$18,278
    2013$1,473 +0.5%$18,278
    2012$1,466 +0.1%$18,278
    2011$1,464 +0.9%$18,278
    2010$1,452 -25.6%$18,278
    2009$1,952 +0.5%$18,278 -26%
    2008$1,943 -0.9%$24,700
    2007$1,961 +0%$24,700
    2006$1,961 +1.2%$24,700
    2005$1,938 +0.1%$24,700 +0.2%
    2004$1,936 +14.3%$24,645
    2003$1,694 +0.3%$24,645 +15%
    2002$1,690 +11.7%$21,431
    2001$1,513 $21,431
    Find assessor info on the county website

    Neighborhood: Sarritt Point

    Nearby schools

    GreatSchools rating
    Get a cash offer in 3 minutes
    Find out how much your home could sell for in as little as 3 minutes with a no-obligation cash offer.
    Estimated market value
    $573,500
    Get a cash offer in 3 minutes
    Find out how much your home could sell for in as little as 3 minutes with a no-obligation cash offer.
    Estimated market value
    $573,500