Skip main navigation
Sold for $495,000
  • $495,000

    3626 Old Fincastle Rd, Fincastle, VA 24090

    4beds
    2,096sqft
    Single Family Residence
    Built in 1999
    7.36 Acres Lot
    $495,600 Zestimate®
    $236/sqft
    $3,038 Estimated rent

    Home value

    $495,600

    $436,000 - $565,000

    $3,038/mo

    Zestimate® history
    Loading
    Loading...

    Owner options

    List your home for rent

    $3,038/mo

    Rent Zestimate®

    Find your next renter with Zillow Rental Manager. Plus, with online applications, you can quickly screen prospective tenants – for free.

    Learn more

    $3,038/mo

    Rent Zestimate®

    Refinance and save

    $3,133/mo

    Est. payment

    Refinancing to a lower rate could help reduce your monthly payments and save thousands over the life of the loan.

    See today's rates

    $3,133/mo

    Est. payment

    Explore your selling options

    Work with a Zillow partner agent

    Leverage their expertise and Zillow's premium Showcase listings to get your home seen by more buyers.

    Get started

    List with your own agent

    Get your home in front of millions of buyers by listing it on Zillow.

    Learn how to do it

    Sell it yourself

    Take full control of how buyers see your home on Zillow by listing For Sale by Owner (FSBO).

    List your home

    What's special

    Finished basementOne-car garageAutomatic watering already installedCarpet upstairsMain-level laundry
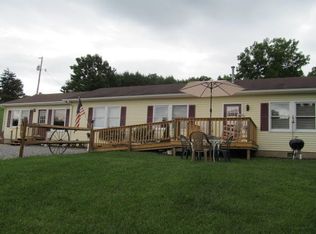
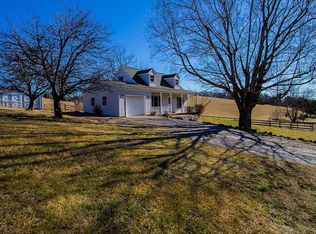
    Welcome to your own little piece of Botetourt County. If you've been looking for a property where you can enjoy the peace and quiet of the countryside while having everything in place for a hobby farm, this one is worth a look. Situated on just over 7 acres, the property is fenced and ready for livestock with automatic watering already installed, making day-to-day farm life that much easier. The home has been exceptionally well maintained and offers comfortable living with luxury vinyl plank flooring throughout the main level, main-level laundry, and carpet upstairs. The finished basement and front porch have both been updated within the last four years, giving you additional living space and one of the best spots to unwind while enjoying the beautiful views of the Peaks of Otter. The current owners have taken great care of the home over the years. The appliances have all been replaced within the last four years, and the water heater, pressure tank, and well pump wiring have all been updated within the last five years. The chimney flues have been cleaned annually, and a water softener is already in place. If you have dogs, you'll appreciate the invisible fencing that surrounds the house and yard, giving them plenty of room to roam safely. Outside you'll also find a one-car garage along with an attached open lean-to that's perfect for storing tractors, equipment, hay, or all the tools that come with country living. Whether you're dreaming of raising a few animals, growing a garden, or simply enjoying wide-open spaces with mountain views, this property offers the opportunity to enjoy the lifestyle you've been looking for. It's the kind of place where mornings begin on the front porch with a cup of coffee, watching the sunrise over the Peaks of Otter, and every day reminds you why you wanted to live in Botetourt County. For buyers looking to get started right away, the sellers are also willing to negotiate the inclusion of some of the livestock with an acceptable offer, creating a unique opportunity to step into an established hobby farm from day one.

    Zillow last checked:

    Listing updated:

    Listed by:

    KIM MILLER 540-293-8887,

    NEST REALTY ROANOKE

    Bought with:

    JARED LEE HERRON, 0225248735

    REAL BROKER LLC - DGA-SALEM

    Source: RVAR,MLS#: 929538MLS Logo

    Facts & features

    Interior

    Bedrooms & bathrooms
    • Bedrooms: 4
    • Bathrooms: 3
    • Full bathrooms: 2
    • 1/2 bathrooms: 1
    Primary bedroom
    • Level: Upper
    Bedroom 2
    • Level: Upper
    Bedroom 3
    • Level: Upper
    Bedroom 4
    • Level: Upper
    Dining room
    • Level: Entry
    Family room
    • Level: Entry
    Foyer
    • Level: Entry
    Kitchen
    • Level: Entry
    Laundry
    • Level: Entry
    Living room
    • Level: Entry
    Heating
    • Heat Pump Electric, Zoned
    Cooling
    • Central Air
    Appliances
    • Included: Microwave Oven (Built In)
    Features
    • Walk-In Closet(s)
    • Flooring: Carpet, Vinyl
    • Doors: Metal
    • Windows: Tilt-In
    • Basement: Partial,Walk-Out Access
    • Has fireplace: Yes
    • Fireplace features: Wood Burning Stove
    Interior area
    • Total structure area: 2,596
    • Total interior livable area: 2,096 sqft

    Property

    Parking
    • Total spaces: 1
    • Parking features: Paved Driveway, Garage Door Opener
    • Has garage: Yes
    • Covered spaces: 1
    • Has uncovered spaces: Yes
    Features
    • Levels: Two
    • Stories: 2
    • Patio & porch: Front Porch, Deck
    • Fencing: Fenced
    • Has view: Yes
    • View description: Mountain(s)
    Lot
    • Size: 7.36 Acres
    • Features: Gentle Sloping
    Details
    • Additional structures: Shed(s)
    • Parcel number: 47(2)8A, 47(2)8B
    • Horses can be raised: Yes

    Construction

    Type & style
    • Home type: SingleFamily
    • Property subtype: Single Family Residence
    Materials
    • Vinyl Siding, Wood Siding
    Condition
    • Year built: 1999

    Utilities & green energy

    • Sewer: Private Septic
    • Water: Private Well

    Community & HOA

    Community
    • Subdivision: Zion Hill
    HOA
    • Has HOA: No
    Location
    • Region: Fincastle

    Financial & listing details

    • Price per square foot: $236/sqft
    • Tax assessed value: $327,000
    • Annual tax amount: $2,289
    • Date on market: 7/16/2026
    • Cumulative days on market: 18 days

    Price history

    DateEventPrice
    9/2/2026Sold$495,000$236/sqft
    Source: RVAR #929538 Report a problem
    8/3/2026Pending sale$495,000$236/sqft
    Source: RVAR #929538 Report a problem
    7/16/2026Listed for sale$495,000+890%$236/sqft
    Source: RVAR #929538 Report a problem
    2/26/2020Sold$50,000-77.9%$24/sqft
    Source: Public Record Report a problem
    12/12/2017Sold$226,000$108/sqft
    Source: RVAR #836558 Report a problem

    Public tax history

    YearProperty taxesTax assessment
    2025$2,289 $327,000
    2024$2,289 +22.5%$327,000 +38.2%
    2023$1,869 $236,600
    2022$1,869 -99.2%$236,600
    2021$236,600 +12558.2%$236,600
    2020$1,869 +9.8%$236,600 +9.8%
    2018$1,702 $215,400
    2017$1,702 $215,400
    2016$1,702 $215,400
    Find assessor info on the county website

    Neighborhood: 24090

    Nearby schools

    GreatSchools rating
    Schools provided by the listing agent
    • Elementary: Breckinridge
    • Middle: Central Academy
    • High: James River

    Source: RVAR. This data may not be complete. We recommend contacting the local school district to confirm school assignments for this home.

    Sell for more on Zillow
    Get a Zillow Showcase℠ listing at no additional cost and you could sell for .
    $495,600
    2% more
    +$9,912
    With Zillow Showcase(estimated)
    $505,512
    Sell for more on Zillow
    Get a Zillow Showcase℠ listing at no additional cost and you could sell for .
    $495,600
    2% more
    +$9,912
    With Zillow Showcase(estimated)
    $505,512