Skip main navigation
Sold for $2,015,000
  • $2,015,000

    3626 Quesada St NW, Washington, DC 20015

    5beds
    3,877sqft
    Single Family Residence
    Built in 1931
    8,646 Square Feet Lot
    $2,000,100 Zestimate®
    $520/sqft
    $7,886 Estimated rent

    Home value

    $2,000,100

    $1.86M - $2.14M

    $7,886/mo

    Zestimate® history
    Loading
    Loading...

    Owner options

    List your home for rent

    $7,886/mo

    Rent Zestimate®

    Find your next renter with Zillow Rental Manager. Plus, with online applications, you can quickly screen prospective tenants – for free.

    Learn more

    $7,886/mo

    Rent Zestimate®

    Refinance and save

    $11,853/mo

    Est. payment

    Refinancing to a lower rate could help reduce your monthly payments and save thousands over the life of the loan.

    See today's rates

    $11,853/mo

    Est. payment

    Explore your selling options

    Work with a Zillow partner agent

    Leverage their expertise and Zillow's premium Showcase listings to get your home seen by more buyers.

    Get started

    List with your own agent

    Get your home in front of millions of buyers by listing it on Zillow.

    Learn how to do it

    Sell it yourself

    Take full control of how buyers see your home on Zillow by listing For Sale by Owner (FSBO).

    List your home

    What's special

    Secure detached garageBonus roomFully renovated lower levelSunlit office alcoveSeparate rear entranceFully fenced backyardTeen or guest suite
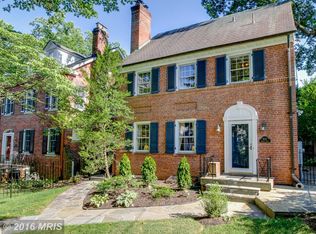
    **Offer deadline Tuesday 3/11 at 1pm. Contact agent for disclosures.** Welcome to this exquisite Colonial home nestled in the heart of sought-after Chevy Chase, DC. This property spans over 3,900 square feet across four levels and offers a harmonious blend of modern luxury and timeless design. Set on a generous 8,600-square-foot lot, it is a sanctuary of sophistication and comfort. As you enter the grand foyer, high ceilings and abundant natural light create an inviting ambiance. The main level features a chef’s kitchen, ideal for culinary enthusiasts, with top-of-the-line Sub Zero and Viking appliances, ample counter space, a prep island, and a bright eat-in area. Adjacent to the kitchen is a spacious dining room and a generous living room with a wood-burning fireplace, Ideal for intimate gatherings or relaxing evenings. The adjoining family room offers ample space and is perfect as an office or children's playroom. Completing the main level is a conveniently located powder room. Upstairs, you will find four well-appointed bedrooms, including a spacious teen or guest suite on the third level and a sunlit office alcove. Each bedroom offers a tranquil escape, accompanied by three luxurious full bathrooms. The primary suite is a private haven, featuring a custom-designed walk-in closet and a marble bath. Two balconies provide serene outdoor retreats, enhancing the daily living experience. The fully renovated lower level expands the home's versatility, offering endless opportunities for entertainment or quiet relaxation. It includes a bonus room that could be used as an au pair or in-law suite, complete with a full bath and a separate rear entrance. Additional highlights include stunning year-round landscaping, a fully fenced backyard, a secure detached garage, dual-zone heating and cooling, and enhanced security features for your peace of mind. Adding to its appeal, this home is conveniently located near the vibrant shopping, dining, and restaurant scene on Connecticut Avenue, providing easy access to a variety of amenities and experiences. This remarkable property with its elegant spaces and unique charm, is ready to become your home. Seize the opportunity to embrace this blend of classic allure and modern amenities!

    Zillow last checked:

    Listing updated:

    Listed by:

    Dorothy Stein 202-230-1081,

    Compass,

    Co-Listing Agent: Mary Lynn White 202-309-1100,

    Compass

    Bought with:

    Andrew Nelson, SP98375360

    Compass

    Source: Bright MLS,MLS#: DCDC2187998MLS Logo

    Facts & features

    Interior

    Bedrooms & bathrooms
    • Bedrooms: 5
    • Bathrooms: 5
    • Full bathrooms: 4
    • 1/2 bathrooms: 1
    • Main level bathrooms: 1
    Primary bedroom
    • Features: Flooring - HardWood, Walk-In Closet(s)
    • Level: Upper
    Bedroom 2
    • Level: Upper
    Bedroom 3
    • Level: Upper
    Bedroom 4
    • Level: Upper
    Primary bathroom
    • Features: Bathroom - Walk-In Shower
    • Level: Upper
    Bathroom 3
    • Level: Upper
    Dining room
    • Features: Crown Molding, Chair Rail, Recessed Lighting
    • Level: Main
    Family room
    • Level: Upper
    Family room
    • Level: Main
    Foyer
    • Level: Main
    Half bath
    • Level: Main
    Kitchen
    • Features: Eat-in Kitchen, Kitchen - Gas Cooking, Flooring - HardWood, Recessed Lighting, Lighting - Pendants
    • Level: Main
    Laundry
    • Level: Lower
    Living room
    • Features: Fireplace - Other, Crown Molding, Built-in Features, Flooring - HardWood, Recessed Lighting
    • Level: Main
    Office
    • Level: Upper
    Recreation room
    • Level: Lower
    Storage room
    • Level: Lower
    Heating
    • Heat Pump, Natural Gas
    Cooling
    • Central Air, Electric
    Appliances
    • Included: Cooktop, Dishwasher, Disposal, Oven, Refrigerator, Range Hood, Stainless Steel Appliance(s), Six Burner Stove, Washer, Dryer, Gas Water Heater
    • Laundry: Laundry Room
    Features
    • Built-in Features, Ceiling Fan(s), Chair Railings, Crown Molding, Floor Plan - Traditional, Formal/Separate Dining Room, Eat-in Kitchen, Kitchen - Gourmet, Kitchen Island, Primary Bath(s), Recessed Lighting, Walk-In Closet(s)
    • Flooring: Hardwood, Wood
    • Basement: Finished,Rear Entrance
    • Number of fireplaces: 1
    Interior area
    • Total structure area: 4,062
    • Total interior livable area: 3,877 sqft
    • Finished area above ground: 2,852
    • Finished area below ground: 1,025

    Property

    Parking
    • Total spaces: 2
    • Parking features: Garage Faces Front, Detached
    • Garage spaces: 2
    Accessibility
    • Accessibility features: None
    Features
    • Levels: Four
    • Stories: 4
    • Pool features: None
    Lot
    • Size: 8,646 sqft
    • Features: Manor-Glenelg
    Details
    • Additional structures: Above Grade, Below Grade
    • Parcel number: 1863//0816
    • Zoning: RES
    • Special conditions: Standard

    Construction

    Type & style
    • Home type: SingleFamily
    • Architectural style: Colonial
    • Property subtype: Single Family Residence
    Materials
    • Brick
    • Foundation: Other
    Condition
    • New construction: No
    • Year built: 1931

    Utilities & green energy

    • Sewer: Public Sewer
    • Water: Public

    Community & neighborhood

    Location
    • Region: Washington
    • Subdivision: Chevy Chase

    Other

    Other facts
    • Listing agreement: Exclusive Right To Sell
    • Ownership: Fee Simple

    Price history

    DateEventPrice
    4/2/2025Sold$2,015,000+12.3%$520/sqft
    Source: Bright MLS #DCDC2187998 Report a problem
    3/11/2025Pending sale$1,795,000$463/sqft
    Source: Bright MLS #DCDC2187998 Report a problem
    3/5/2025Listed for sale$1,795,000+20.1%$463/sqft
    Source: Bright MLS #DCDC2187998 Report a problem
    5/16/2013Sold$1,495,000$386/sqft
    Source: Public Record Report a problem
    4/14/2013Pending sale$1,495,000$386/sqft
    Source: Long & Foster Real Estate #DC8044847 Report a problem
    4/4/2013Listed for sale$1,495,000+30%$386/sqft
    Source: Long & Foster Real Estate #DC8044847 Report a problem
    10/6/2004Sold$1,150,000+115%$297/sqft
    Source: Public Record Report a problem
    7/25/1994Sold$535,000$138/sqft
    Source: Public Record Report a problem

    Public tax history

    YearProperty taxesTax assessment
    2025$16,402 +6.2%$1,929,630 +6.2%
    2024$15,451 +3.6%$1,817,790 +3.6%
    2023$14,911 +7.7%$1,754,290 +7.7%
    2022$13,843 +2.5%$1,628,640 +2.5%
    2021$13,512 +1.8%$1,589,640 +1.8%
    2020$13,268 +2.9%$1,560,890 +2.9%
    2018$12,899 +0.4%$1,517,580 +0.4%
    2017$12,852 +4.5%$1,512,050 +4.5%
    2016$12,299 +5.4%$1,446,990 +5.4%
    2015$11,672 +16.4%$1,373,200 +16.4%
    2014$10,027 +5.1%$1,179,590 -1%
    2013$9,540 +0.4%$1,191,440 +0.5%
    2012$9,500 $1,185,150
    2011$9,500 -2%$1,185,150 -1.9%
    2010$9,695 +1%$1,208,040 +1%
    2009$9,597 -7.7%$1,196,570 -3.6%
    2007$10,399 +3.4%$1,241,710 +7.6%
    2006$10,060 +56.2%$1,153,500 +16.4%
    2005$6,443 +12%$990,900 +2.4%
    2004$5,752 +12%$967,280 +71.2%
    2003$5,136 +4.2%$565,000 +4%
    2002$4,928 +4.4%$543,333 +4.2%
    2001$4,720 $521,667

    Find assessor info on the county website

    Neighborhood: Chevy Chase

    Nearby schools

    GreatSchools rating
    Schools provided by the listing agent
    • Elementary: Lafayette
    • Middle: Deal
    • High: Jackson-reed
    • District: District Of Columbia Public Schools

    Source: Bright MLS. This data may not be complete. We recommend contacting the local school district to confirm school assignments for this home.

    Get a cash offer in 3 minutes
    Find out how much your home could sell for in as little as 3 minutes with a no-obligation cash offer.
    Estimated market value
    $2,000,100
    Get a cash offer in 3 minutes
    Find out how much your home could sell for in as little as 3 minutes with a no-obligation cash offer.
    Estimated market value
    $2,000,100