Welcome to 3626 Reynolds Rd, Henrico, VA 23223! This 3 bed, 2 bath home features tons of upgrades; NEW 30 year dimensional roof (2026), NEW high efficiency Lennox HVAC (2026), NEW vinyl energy efficient windows (2026), NEW vinyl siding (2026), NEW stainless steel appliances (2026), NEW true wood/soft close cabinetry & NEW granite counters (2026), Refinished Hardwood floors (2026), NEW carpet (2026), ALL NEW BATHROOMS (2026), NEW lighting and plumbing fixtures (2026) and so much more! From the moment you step inside, you're welcomed by beautifully refinished hardwood floors, fresh paint, and an abundance of recessed lighting. The stunning updated kitchen is the heart of the home, featuring granite countertops, dovetail soft-close cabinetry, tile backsplash, and matching Samsung appliances, all new in 2026! The spacious primary suite sits off to one end of the home to provide a true retreat with recessed lighting, a new ceiling fan, dual vanities, and an impressive walk-in closet. Both bathrooms have been beautifully refreshed with new vanities, fixtures, tile, and finishes, including a gorgeous tiled walk-in shower in the primary bath. Just off the kitchen, step outside onto the brand new deck overlooking the expansive, open backyard, an ideal setting for morning coffee, weekend gatherings, or simply enjoying the outdoors. Mature trees, fresh mulch, and a spacious driveway add to the property's welcoming curb appeal. With extensive updates inside and out, this move-in-ready home offers the style, space, and peace of mind you've been looking for. Ideally situated in Henrico’s Glen Manor neighborhood, enjoy a quiet residential setting with convenient access to Richmond, major commuter routes, shopping, dining, parks, and everyday amenities.
For sale
$299,900
3626 Reynolds Rd, Richmond, VA 23223
3beds
1,215sqft
Single Family Residence
Built in 1956
0.29 Acres Lot
$297,900 Zestimate®
$247/sqft
$-- HOA
What's special
- 1 day
- 48
- 12
Zillow last checked:
Listing updated:
Listed by:
James Nay 804-704-1944,
River City Elite Properties - Real Broker 804-594-6750
Source: CVRMLS,MLS#: 2624289 Originating MLS: Central Virginia Regional MLS
Originating MLS: Central Virginia Regional MLSFacts & features
Interior
Bedrooms & bathrooms
- Bedrooms: 3
- Bathrooms: 2
- Full bathrooms: 2
Rooms
- Room types: Center Hall
Primary bedroom
- Description: New Carpet, Ceiling Fan, WIC, Ensuite
- Level: First
- Dimensions: 12.11 x 9.7
Bedroom 2
- Description: New Carpet, Lighted Ceiling Fan, Closet
- Level: First
- Dimensions: 12.2 x 11.3
Bedroom 3
- Description: New Carpet, Lighted Ceiling Fan, Closet
- Level: First
- Dimensions: 10.10 x 10.6
Dining room
- Description: Chandelier, Hardwood Floors, Access to Deck
- Level: First
- Dimensions: 13.7 x 6.10
Other
- Description: Tub & Shower
- Level: First
Kitchen
- Description: Tile Backsplash, SS Appliances, Island, Granite
- Level: First
- Dimensions: 13.7 x 10.1
Laundry
- Description: W/D Hookups
- Level: First
- Dimensions: 5.2 x 4.4
Living room
- Description: Hardwoods, Lighted Ceiling Fan, Recessed Lights
- Level: First
- Dimensions: 21.1 x 11.3
Heating
- Electric, Heat Pump
Cooling
- Central Air, Electric, Heat Pump
Appliances
- Included: Dishwasher, Electric Cooking, Electric Water Heater, Microwave, Oven, Refrigerator, Smooth Cooktop, Stove, Water Heater
- Laundry: Washer Hookup, Dryer Hookup
Features
- Bedroom on Main Level, Breakfast Area, Ceiling Fan(s), Dining Area, Double Vanity, Eat-in Kitchen, En Suite Bathroom, Full Bath on Main Level, Granite Counters, High Speed Internet, Kitchen Island, Bath in Primary Bedroom, Main Level Primary, Recessed Lighting, Wired for Data, Walk-In Closet(s)
- Flooring: Partially Carpeted, Tile, Vinyl, Wood
- Doors: Insulated Doors
- Windows: Thermal Windows
- Basement: Crawl Space
- Attic: Access Only
Interior area
- Total interior livable area: 1,215 sqft
- Finished area above ground: 1,215
- Finished area below ground: 0
Property
Parking
- Parking features: Driveway, Off Street, Unpaved
- Has uncovered spaces: Yes
Features
- Levels: One
- Stories: 1
- Patio & porch: Rear Porch, Stoop, Deck, Porch
- Exterior features: Deck, Porch, Unpaved Driveway
- Pool features: None
- Fencing: Back Yard,Fenced,Partial
Lot
- Size: 0.29 Acres
- Features: Level
- Topography: Level
Details
- Parcel number: 8047349948
- Zoning description: R3
Construction
Type & style
- Home type: SingleFamily
- Architectural style: Ranch
- Property subtype: Single Family Residence
Materials
- Brick, Drywall, Frame, Vinyl Siding
- Roof: Shingle
Condition
- Resale
- New construction: No
- Year built: 1956
Utilities & green energy
- Sewer: Public Sewer
- Water: Public
Community & HOA
Community
- Subdivision: Glen Manor
Location
- Region: Richmond
Financial & listing details
- Price per square foot: $247/sqft
- Tax assessed value: $258,300
- Annual tax amount: $1,894
- Date on market: 9/8/2026
- Ownership: Individuals
- Ownership type: Sole Proprietor
Estimated market value
$297,900
$283,000 - $313,000
$2,016/mo
Price history
| Date | Event | Price |
|---|---|---|
| 9/9/2026 | Listed for sale | $299,900+164.2%$247/sqft |
Source:  CVRMLS #2624289 Report a problem CVRMLS #2624289 Report a problem | ||
| 4/14/2026 | Sold | $113,500$93/sqft |
Source: Public Record Report a problem | ||
Public tax history
| Year | Property taxes | Tax assessment |
|---|---|---|
| 2025 | $1,727 +6.7% | $208,100 +9.3% |
| 2024 | $1,618 +3.5% | $190,400 +3.5% |
| 2023 | $1,564 +34.9% | $184,000 +34.9% |
| 2022 | $1,159 +5.7% | $136,400 +8.2% |
| 2021 | $1,097 +9.2% | $126,100 +7.1% |
| 2020 | $1,005 +2.8% | $117,700 +1.9% |
| 2019 | $978 | $115,500 +2.8% |
| 2018 | -- | $112,400 +14.1% |
| 2017 | -- | $98,500 |
| 2016 | -- | $98,500 |
| 2015 | $428 | $98,500 |
| 2014 | $428 | $98,500 |
| 2013 | -- | $98,500 |
| 2012 | -- | $98,500 -5.5% |
| 2011 | -- | $104,200 |
| 2010 | -- | $104,200 -2.7% |
| 2009 | -- | $107,100 |
| 2008 | -- | -- |
| 2006 | -- | -- |
| 2005 | -- | -- |
| 2004 | -- | -- |
| 2003 | -- | -- |
| 2002 | -- | -- |
| 2001 | -- | $64,300 +2.1% |
| 2000 | -- | $63,000 |
Find assessor info on the county website
Monthly payment
Est. payment
Payment breakdown
Explore the cost of this home by adjusting the details. Changes won't be saved.Climate risks
Neighborhood: 23223
Nearby schools
Schools provided by the listing agent
- Elementary: Harvie
- Middle: Fairfield
- High: Henrico
Source: CVRMLS. This data may not be complete. We recommend contacting the local school district to confirm school assignments for this home.

Similar homes
- $285,0003 bd2 ba1k sqft2427 Caddie Ln, Richmond, VA 23223For Sale
 MLS ID #2624471, Dan Tulli, Joyner Fine Properties. CVRMLS
 - $269,9503 bd2 ba1.3k sqft4713 Laurie Ln, Richmond, VA 23223For Sale
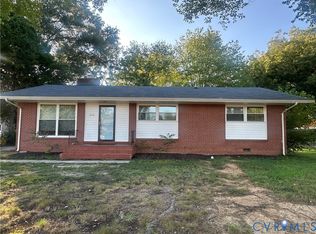 MLS ID #2624336, Rodney Baskerville, United Real Estate Richmond. CVRMLS
 - $295,0003 bd1 ba1k sqft3606 Yerger Rd, Richmond, VA 23223For Sale
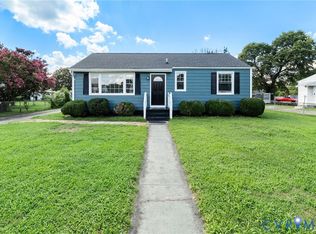 MLS ID #2621496, Robert Ransome, Ransome Realty Group. CVRMLS
 - $283,0003 bd2 ba1.2k sqft3304 Carlton Rd, Richmond, VA 23223For Sale
 MLS ID #2619953, Amanda Brennan, Coldwell Banker Premier. CVRMLS
 - $259,9003 bd1 ba992 sqft3608 Whitlock Ave, Richmond, VA 23223For Sale
 MLS ID #VAHN2001284, Muhammad mir, First American Real Estate. Bright MLS
