Skip main navigation
Off market
  • $660,900

    3626 River Oaks Ct, Tyler, TX 75707

    4beds
    3,535sqft
    SingleFamily
    Built in 1996
    0.47 Acres Lot
    $660,900 Zestimate®
    $187/sqft
    $4,069 Estimated rent

    Home value

    $660,900

    $628,000 - $701,000

    $4,069/mo

    Zestimate® history
    Loading
    Loading...

    Owner options

    List your home for rent

    $4,069/mo

    Rent Zestimate®

    Find your next renter with Zillow Rental Manager. Plus, with online applications, you can quickly screen prospective tenants – for free.

    Learn more

    $4,069/mo

    Rent Zestimate®

    Refinance and save

    $4,269/mo

    Est. payment

    Refinancing to a lower rate could help reduce your monthly payments and save thousands over the life of the loan.

    See today's rates

    $4,269/mo

    Est. payment

    Explore your selling options

    Work with a Zillow partner agent

    Leverage their expertise and Zillow's premium Showcase listings to get your home seen by more buyers.

    Get started

    List with your own agent

    Get your home in front of millions of buyers by listing it on Zillow.

    Learn how to do it

    Sell it yourself

    Take full control of how buyers see your home on Zillow by listing For Sale by Owner (FSBO).

    List your home

    What's special

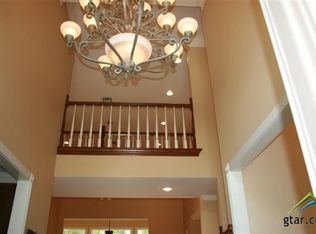
    Stunning remodeled home with Pool in the gorgeous gated River Oaks community inside The Woods subdivision! This home boasts soaring ceilings, beautiful hardwood flooring, fabulous windows and excellent attention to detail! Large open kitchen design, custom cabinetries, fabulous tile flooring, with stainless Kitchenaid appliances, gorgeous Quartz counter tops, large island with custom butcher block top, 5 burner gas cook top, opens to breakfast area and family area with see thru custom painted fireplace, Lovely views of the private park-like backyard! Downstairs Primary Suite with hardwood flooring room, and sitting area. Luxurious primary bath featuring garden sized jet type tub and extra larger shower, separate double sinks. 3 bedrooms, 2 baths and a recreation room upstairs provide plenty of room for a family or guests! Step outside to your private entertaining area with large Gunite pool and plenty of room for barbecues or outdoor parties! Too many updates to mention. See documents section for a list.

    This property is off market, which means it's not currently listed for sale or rent on Zillow. This may be different from what's available on other websites or public sources.

    Facts & features

    Interior

    Bedrooms & bathrooms
    • Bedrooms: 4
    • Bathrooms: 4
    • Full bathrooms: 3
    • 1/2 bathrooms: 1
    Heating
    • Forced air, Gas
    Cooling
    • Central
    Appliances
    • Included: Dishwasher, Microwave
    Features
    • Vaulted Ceilings, Window Coverings, Central Vac
    • Flooring: Tile, Carpet, Hardwood
    • Has fireplace: Yes
    • Fireplace features: Brick, Gas Starter, Wood Burning, See Through Fireplace
    Interior area
    • Structure area source: Tax
    • Total interior livable area: 3,535 sqft

    Property

    Parking
    • Total spaces: 3
    • Parking features: Garage - Attached
    Features
    • Exterior features: Brick
    • Pool features: Cleaning System, In Ground Vinyl
    Lot
    • Size: 0.47 Acres
    • Features: Cul De Sac, Subdivision
    Details
    • Parcel number: 150000144110004000
    • Other equipment: Built-in Microwave, Dishwasher, Disposal, Oven-Electric

    Construction

    Type & style
    • Home type: SingleFamily
    • Architectural style: Traditional
    Materials
    • brick
    • Foundation: Slab
    • Roof: Composition
    Condition
    • Year built: 1996

    Utilities & green energy

    • Utilities for property: City Sewer, City Water

    Community & HOA

    Community
    • Security: Smoke Detector
    HOA
    • Has HOA: Yes
    • Services included: Maintenance of Common Areas
    • HOA fee: $66 monthly
    Location
    • Region: Tyler

    Financial & listing details

    • Price per square foot: $187/sqft
    • Tax assessed value: $532,823
    • Annual tax amount: $8,871

    Price history

    DateEventPrice
    2/2/2023Sold--
    Source: GTARMLS #10158681 Report a problem
    11/15/2022Pending sale$599,500$170/sqft
    Source: GTARMLS #10158681 Report a problem
    11/11/2022Listed for sale$599,500+71.3%$170/sqft
    Source: GTARMLS #10158681 Report a problem
    2/1/2021Sold--
    Source: GTARMLS #10118723 Report a problem
    12/21/2020Pending sale$350,000$99/sqft
    Source: NTREIS #14286013 Report a problem
    9/22/2020Price change$350,000-6.7%$99/sqft
    Source: RE/MAX Properties #14286013 Report a problem
    2/17/2020Listed for sale$375,000-3%$106/sqft
    Source: RE/MAX Properties #10118723 Report a problem
    11/15/2018Listing removed$386,650$109/sqft
    Source: The Pamela Walters Group #10097837 Report a problem
    10/4/2018Price change$386,6500%$109/sqft
    Source: The Pamela Walters Group #13899785 Report a problem
    7/26/2018Listed for sale$386,750$109/sqft
    Source: The Pamela Walters Group #10097837 Report a problem
    5/4/2018Listing removed$2,850$1/sqft
    Source: The Pamela Walters Group #10088467 Report a problem
    5/2/2018Listing removed$386,750$109/sqft
    Source: The Pamela Walters Group #13730909 Report a problem
    5/2/2018Listed for rent$2,850$1/sqft
    Source: The Pamela Walters Group #10088467 Report a problem
    4/2/2018Price change$386,7500%$109/sqft
    Source: The Pamela Walters Group #13730909 Report a problem
    3/8/2018Price change$386,8500%$109/sqft
    Source: The Pamela Walters Group #13730909 Report a problem
    2/6/2018Price change$386,900-0.8%$109/sqft
    Source: The Pamela Walters Group #13730909 Report a problem
    11/28/2017Price change$389,900-1.3%$110/sqft
    Source: The Pamela Walters Group #13730909 Report a problem
    11/15/2017Price change$395,000-1.1%$112/sqft
    Source: The Pamela Walters Group #13730909 Report a problem
    6/13/2017Price change$399,500-2.3%$113/sqft
    Source: RE/MAX Impact #10080320 Report a problem
    3/30/2017Price change$409,000-2.4%$116/sqft
    Source: Wp & Company #10077788 Report a problem
    3/25/2017Price change$419,000-1.4%$119/sqft
    Source: Wp & Company #10077788 Report a problem
    2/16/2017Listed for sale$425,000+13.4%$120/sqft
    Source: Wp & Company #10077788 Report a problem
    7/17/2015Sold--
    Source: Agent Provided Report a problem
    5/22/2015Listed for sale$374,900$106/sqft
    Source: Cornerstone Brokerage #10056127 Report a problem

    Public tax history

    YearProperty taxesTax assessment
    2024$8,871 +23.3%$532,823 -9.1%
    2023$7,195 +5.7%$586,088 +44.1%
    2022$6,806 +1.7%$406,600 +6.6%
    2021$6,692 +1.3%$381,325 +0.7%
    2020$6,606 -3.6%$378,660 +2%
    2019$6,856 -2.3%$371,071 +0.7%
    2018$7,014 +0.5%$368,417 -0.1%
    2017$6,981 +2.2%$368,844 +2.1%
    2016$6,831 +1.3%$361,192 +1.8%
    2015$6,744 $354,773
    2014$6,744 +1.7%--
    2013$6,628 +1.2%--
    2012$6,550 0%--
    2011$6,551 --
    2010-- $358,733 -0.7%
    2009-- $361,200
    2008-- $361,200
    2007-- $361,200 0%
    2006-- $361,300 +7.3%
    2005-- $336,600 -0.9%
    2004-- $339,800 +1.8%
    2003-- $333,900 +4.8%
    2002-- $318,700
    2001-- $318,700 +4%
    2000-- $306,400
    Find assessor info on the county website

    Neighborhood: The Woods

    Nearby schools

    GreatSchools rating
    Schools provided by the listing agent
    • Elementary: Chapelhill
    • Middle: Chapelhill
    • High: Chapelhill
    • District: Chapel Hill ISD

    Source: The MLS. This data may not be complete. We recommend contacting the local school district to confirm school assignments for this home.

    Get pre-qualified for a loan
    At Zillow Home Loans, we can pre-qualify you in as little as 5 minutes with no impact to your credit score.

    An equal housing lender. NMLS #10287.

    Sell for more on Zillow
    Get a Zillow Showcase℠ listing at no additional cost and you could sell for .
    $660,900
    2% more
    +$13,218
    With Zillow Showcase(estimated)
    $674,118
