Skip main navigation
Sold for $535,000
  • $535,000

    3626 S 193rd St, Omaha, NE 68130

    3beds
    3,323sqft
    Villa/Patio Home
    Built in 2006
    7,405 Square Feet Lot
    $534,800 Zestimate®
    $161/sqft
    $2,556 Estimated rent

    Home value

    $534,800

    $503,000 - $567,000

    $2,556/mo

    Zestimate® history
    Loading
    Loading...

    Owner options

    List your home for rent

    $2,556/mo

    Rent Zestimate®

    Find your next renter with Zillow Rental Manager. Plus, with online applications, you can quickly screen prospective tenants – for free.

    Learn more

    $2,556/mo

    Rent Zestimate®

    Refinance and save

    $4,081/mo

    Est. payment

    Refinancing to a lower rate could help reduce your monthly payments and save thousands over the life of the loan.

    See today's rates

    $4,081/mo

    Est. payment

    Explore your selling options

    Work with a Zillow partner agent

    Leverage their expertise and Zillow's premium Showcase listings to get your home seen by more buyers.

    Get started

    List with your own agent

    Get your home in front of millions of buyers by listing it on Zillow.

    Learn how to do it

    Sell it yourself

    Take full control of how buyers see your home on Zillow by listing For Sale by Owner (FSBO).

    List your home

    What's special

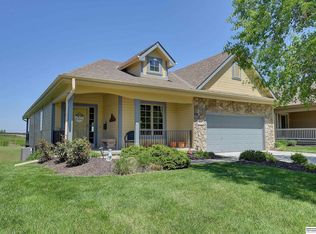
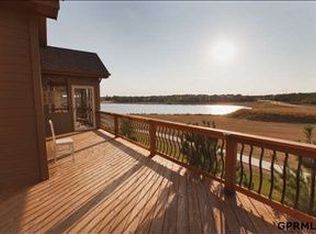
    Lakefront villas in Whitehawk rarely become available—now is your chance to enjoy the view! Wake up to panoramic lake views and end each day with breathtaking Nebraska sunsets from this beautifully maintained ranch villa. Enjoy scenic walking trails, cast a line from the shoreline, and spend more time doing what you love with easy, low-maintenance living. A gorgeous covered front porch welcomes you home, while the garage entry and accessible showers provide thoughtful handicap-accessible features. Inside, soaring 10-foot ceilings, rich birch cabinetry, a sun-filled lakeside sunroom, convenient main-floor laundry, and a flexible office or second bedroom create the perfect blend of comfort and function. The walkout lower level offers a full second kitchen, spacious family room with a second fireplace, bedroom, bath, and versatile bonus room ideal for a home gym, 4th non-conforming bedroom, hobby room, or additional storage!

    Zillow last checked:

    Listing updated:

    Listed by:

    Sara Pohlad 402-850-7918,

    RE/MAX Results

    Bought with:

    Sue Osterholm, 0810256

    NP Dodge RE Sales Inc 148Dodge

    Source: GPRMLS,MLS#: 22621210MLS Logo

    Facts & features

    Interior

    Bedrooms & bathrooms
    • Bedrooms: 3
    • Bathrooms: 3
    • Full bathrooms: 2
    • 1/2 bathrooms: 1
    • Main level bathrooms: 2
    Primary bedroom
    • Level: Main
    • Area: 297.5
    • Dimensions: 14.17 x 21
    Bedroom 2
    • Level: Main
    • Area: 155.56
    • Dimensions: 10.92 x 14.25
    Bedroom 3
    • Level: Basement
    • Area: 240.83
    • Dimensions: 14.17 x 17
    Family room
    • Level: Basement
    • Area: 585.83
    • Dimensions: 18.5 x 31.67
    Kitchen
    • Level: Main
    • Area: 229.2
    • Dimensions: 17.08 x 13.42
    Living room
    • Level: Main
    • Area: 243.54
    • Dimensions: 13.92 x 17.5
    Basement
    • Area: 1611
    Heating
    • Natural Gas, Forced Air, Zoned
    Cooling
    • Central Air, Zoned
    Features
    • Basement: Walk-Out Access,Finished
    • Number of fireplaces: 2
    Interior area
    • Total structure area: 3,323
    • Total interior livable area: 3,323 sqft
    • Finished area above ground: 1,712
    • Finished area below ground: 1,611

    Property

    Parking
    • Total spaces: 2
    • Parking features: Garage - Attached
    • Attached garage spaces: 2
    Features
    • Patio & porch: Porch, Patio, Deck
    • Exterior features: Sprinkler System, Lake Use
    • Fencing: None
    Lot
    • Size: 7,405 Square Feet
    • Dimensions: 48 x 125 x 74 x 121
    • Features: Up to 1/4 Acre.
    Details
    • Parcel number: 2532189382

    Construction

    Type & style
    • Home type: SingleFamily
    • Architectural style: Ranch
    • Property subtype: Villa/Patio Home
    Materials
    • Foundation: Concrete Perimeter
    Condition
    • Not New and NOT a Model
    • New construction: No
    • Year built: 2006

    Utilities & green energy

    • Sewer: Public Sewer
    • Water: Public

    Community & HOA

    Community
    • Subdivision: Whitehawk
    HOA
    • Has HOA: Yes
    • HOA fee: $125 monthly
    Location
    • Region: Omaha

    Financial & listing details

    • Price per square foot: $161/sqft
    • Tax assessed value: $453,300
    • Annual tax amount: $9,135
    • Date on market: 7/24/2026
    • Listing terms: VA Loan,FHA,Conventional,Cash
    • Ownership: Fee Simple

    Price history

    DateEventPrice
    9/8/2026Sold$535,000+1%$161/sqft
    Source: GPRMLS #22621210 Report a problem
    8/2/2026Pending sale$529,900$159/sqft
    Source: GPRMLS #22621210 Report a problem
    8/1/2026Listed for sale$529,900+33.5%$159/sqft
    Source: GPRMLS #22621210 Report a problem
    11/6/2020Sold$397,000+13.4%$119/sqft
    Source: GPRMLS #22025419 Report a problem
    10/14/2011Sold$350,000$105/sqft
    Source: Public Record Report a problem

    Public tax history

    YearProperty taxesTax assessment
    2025$9,136 -1.8%$453,300
    2024$9,301 -6.4%$453,300 +17%
    2023$9,934 -7.7%$387,400
    2022$10,758 +7.6%$387,400 +8.9%
    2021$10,000 -0.6%$355,900
    2020$10,057 -0.5%$355,900 -1.6%
    2019$10,106 +20.9%$361,800 +21.2%
    2018$8,361 -12.5%$298,600
    2017$9,554 $298,600 -12.6%
    2016$9,554 +0.4%$341,800
    2015$9,521 $341,800
    2014-- $341,800 +6%
    2013-- $322,400
    2012-- $322,400
    2011-- $322,400 -13.5%
    2009$9,777 $372,900
    2008-- $372,900 +4620.3%
    2005-- $7,900
    2004-- $7,900
    Find assessor info on the county website

    Neighborhood: Elkhorn

    Nearby schools

    GreatSchools rating
    Schools provided by the listing agent
    • Elementary: West Bay
    • Middle: Elkhorn Ridge
    • High: Elkhorn South
    • District: Elkhorn

    Source: GPRMLS. This data may not be complete. We recommend contacting the local school district to confirm school assignments for this home.

    Sell for more on Zillow
    Get a Zillow Showcase℠ listing at no additional cost and you could sell for .
    $534,800
    2% more
    +$10,696
    With Zillow Showcase(estimated)
    $545,496
    Sell for more on Zillow
    Get a Zillow Showcase℠ listing at no additional cost and you could sell for .
    $534,800
    2% more
    +$10,696
    With Zillow Showcase(estimated)
    $545,496